Trinas 10
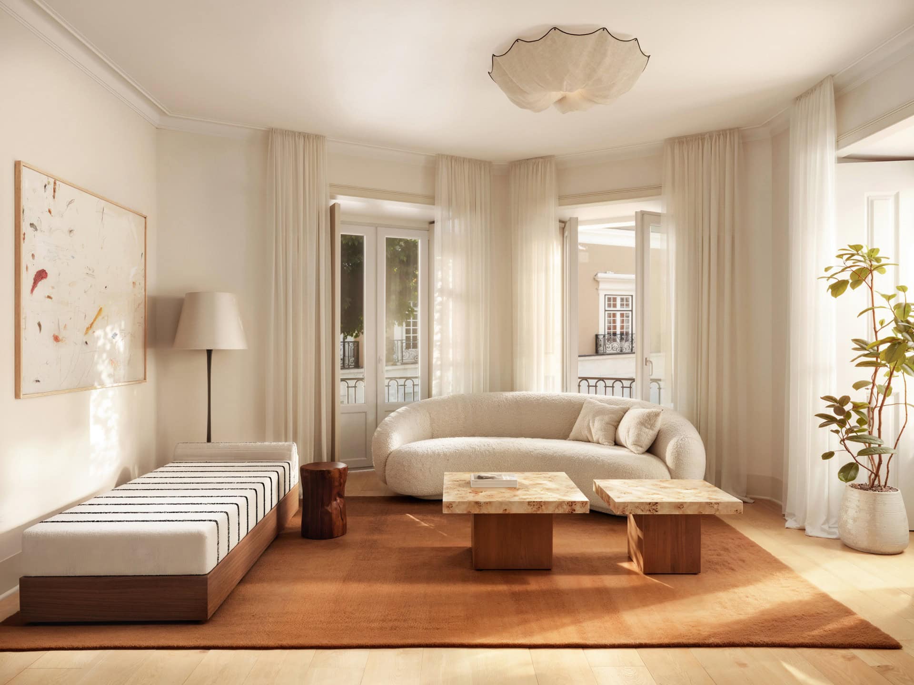
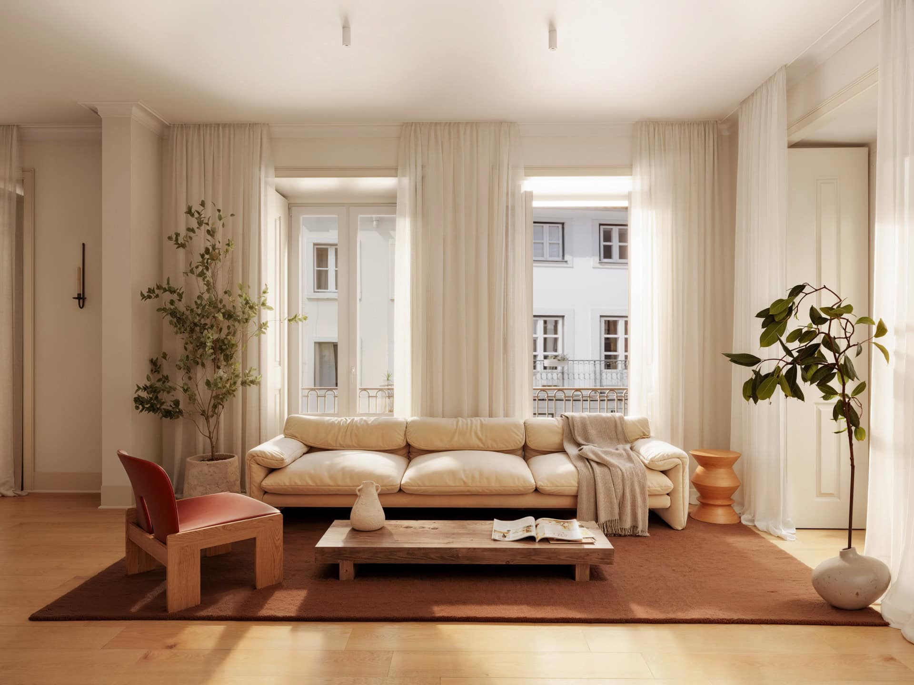
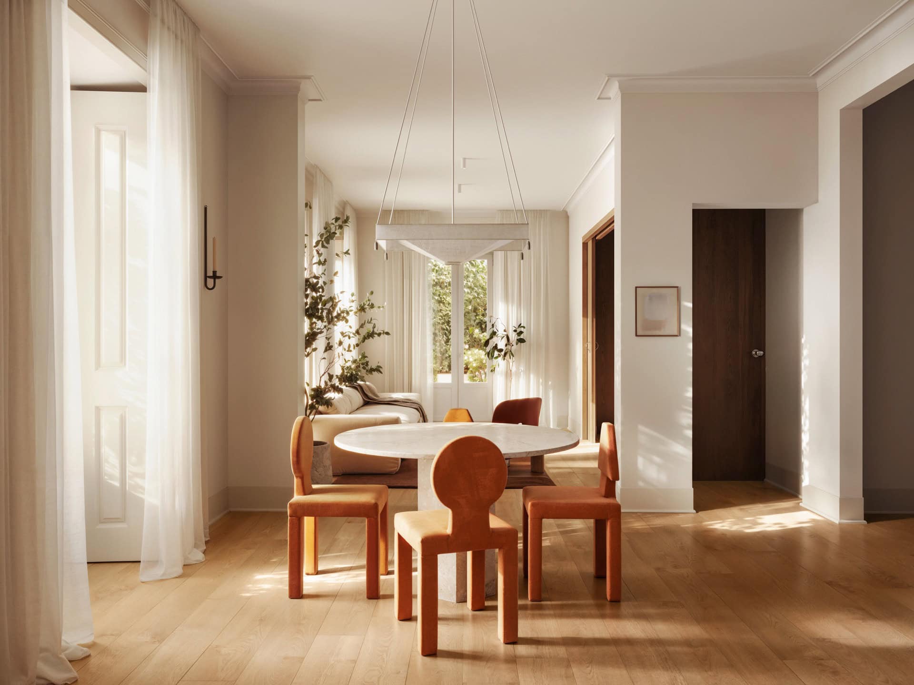
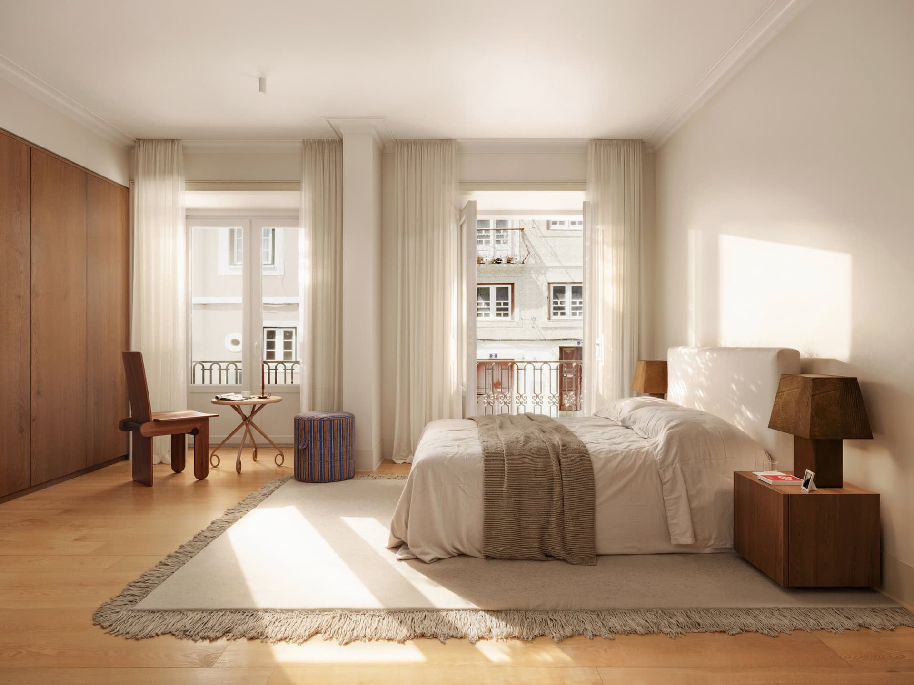
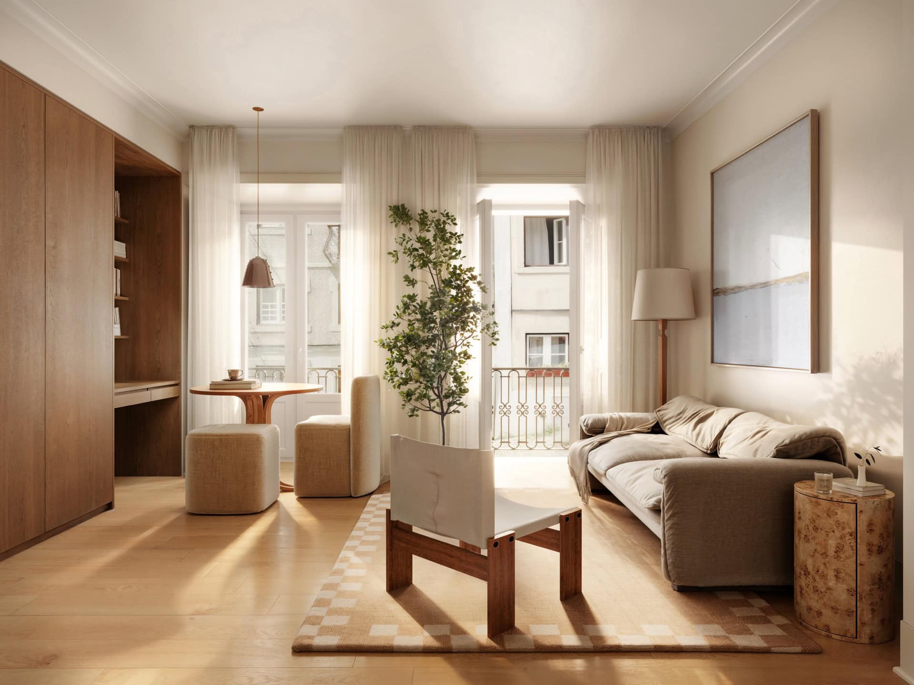
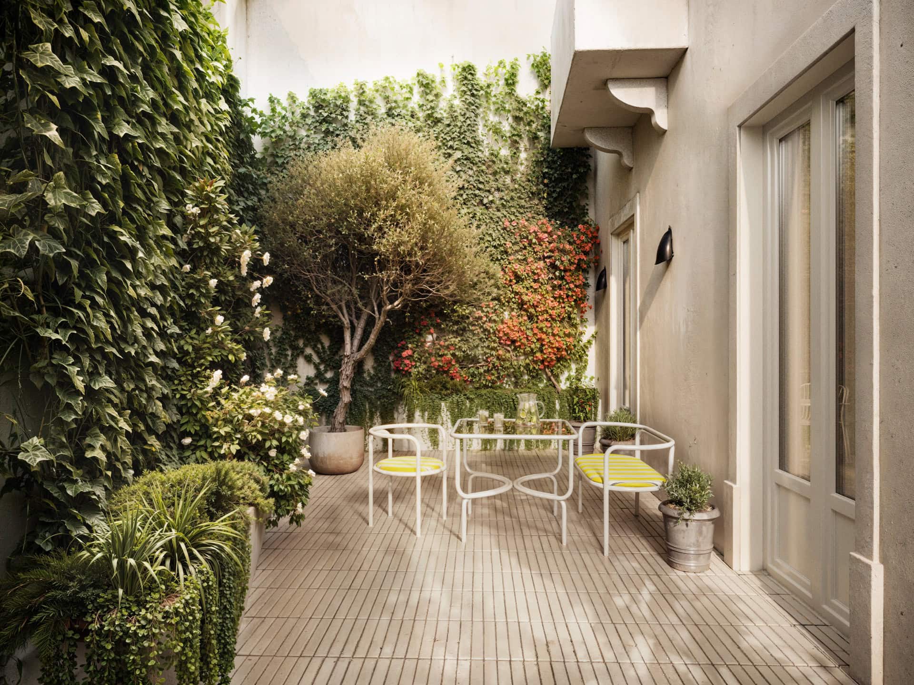
At the heart of Lisbon’s Santos district-an area alive with galleries, cafés, and creative studios-Trinas is a residential project that we did in collaboration with Fantastic Frank and designed to offer a sense of quiet clarity within a dynamic neighbourhood. Set on a sunlit corner, the restored 19th-century building provides rare openness in the urban landscape, balancing the vibrancy of its surroundings with the privacy and calm of a considered home.
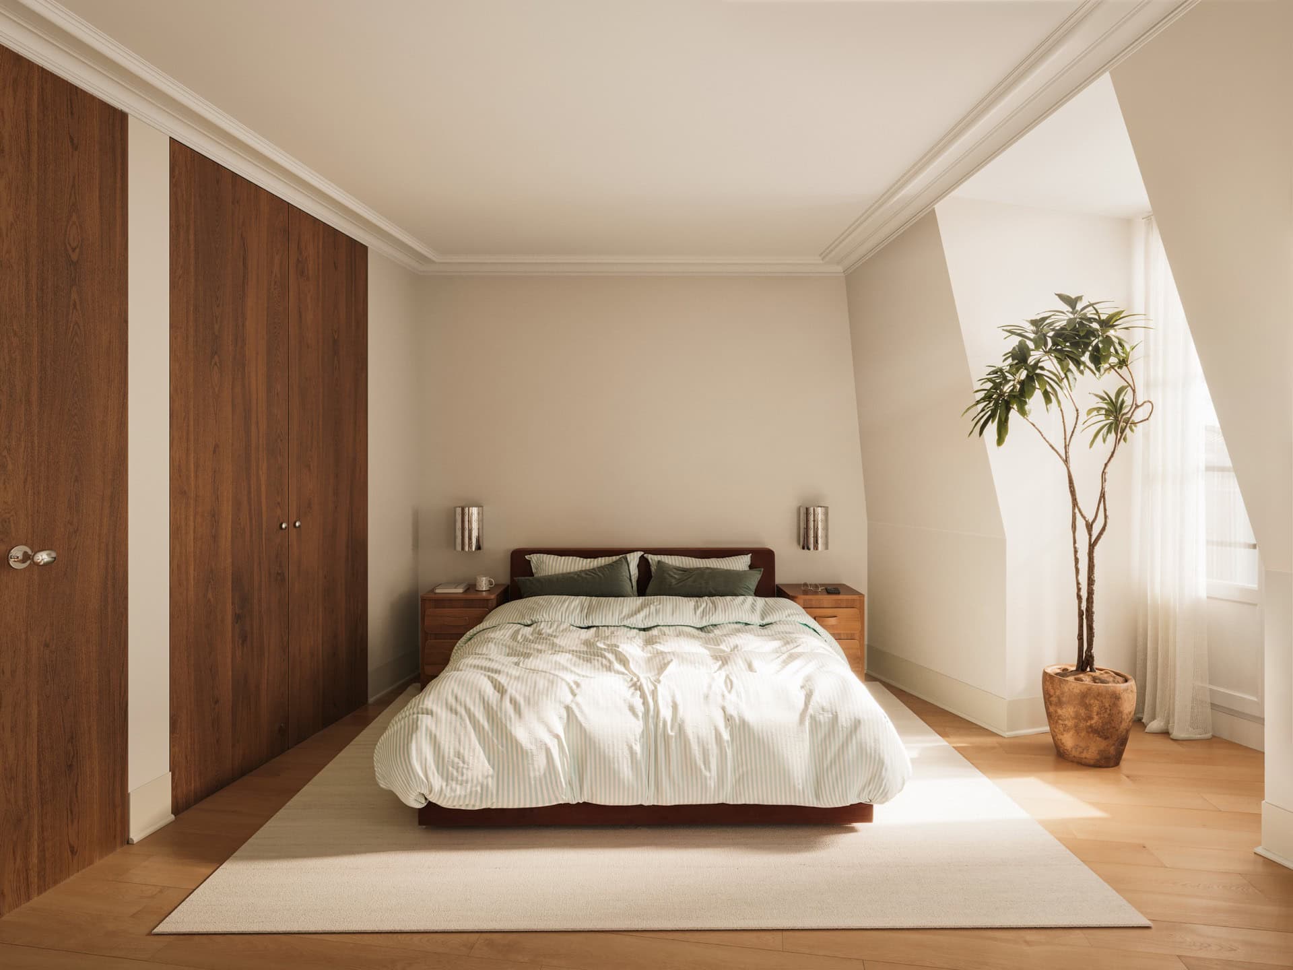
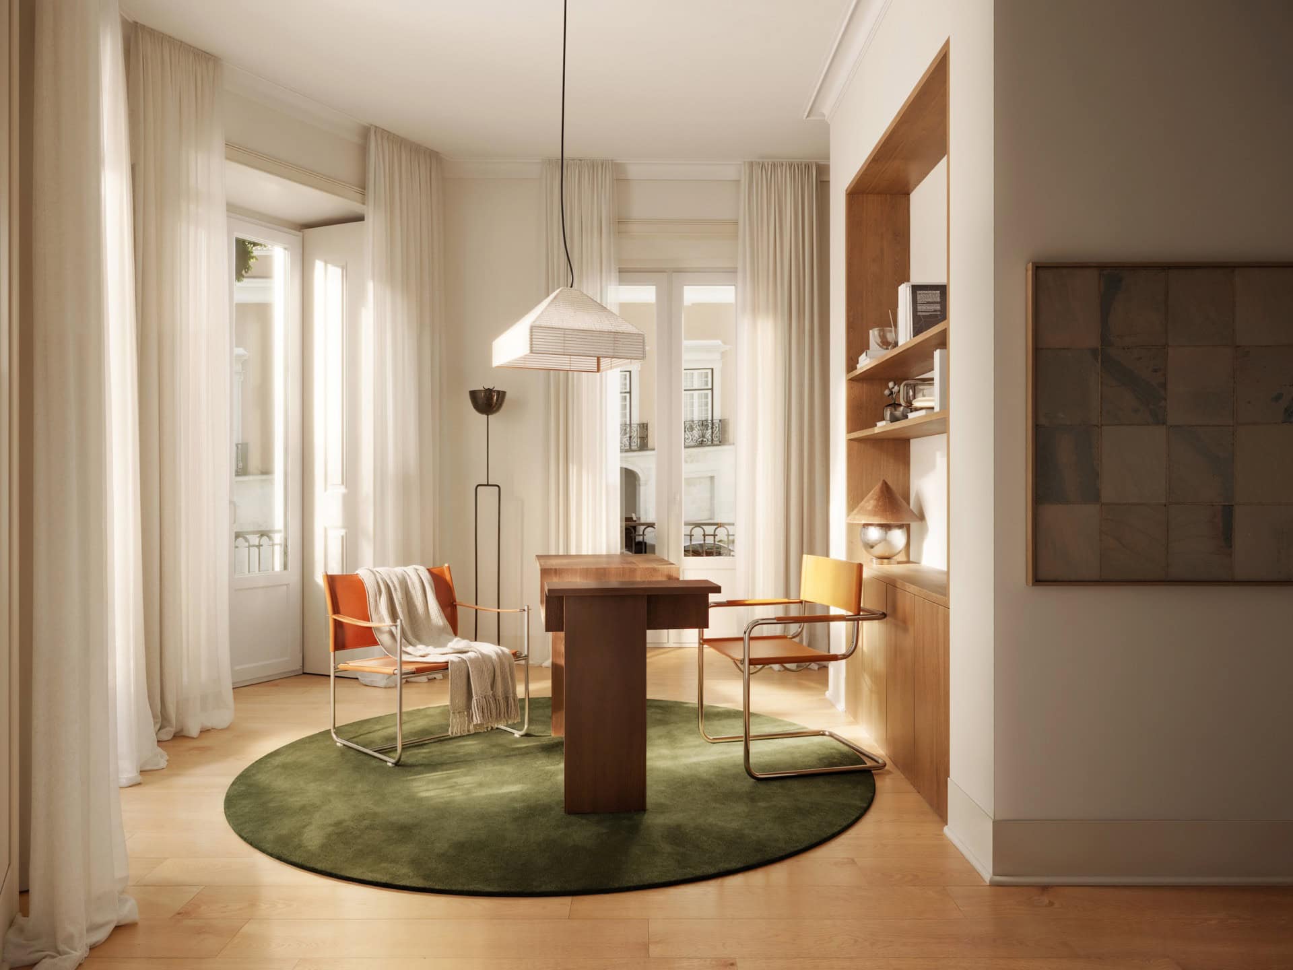
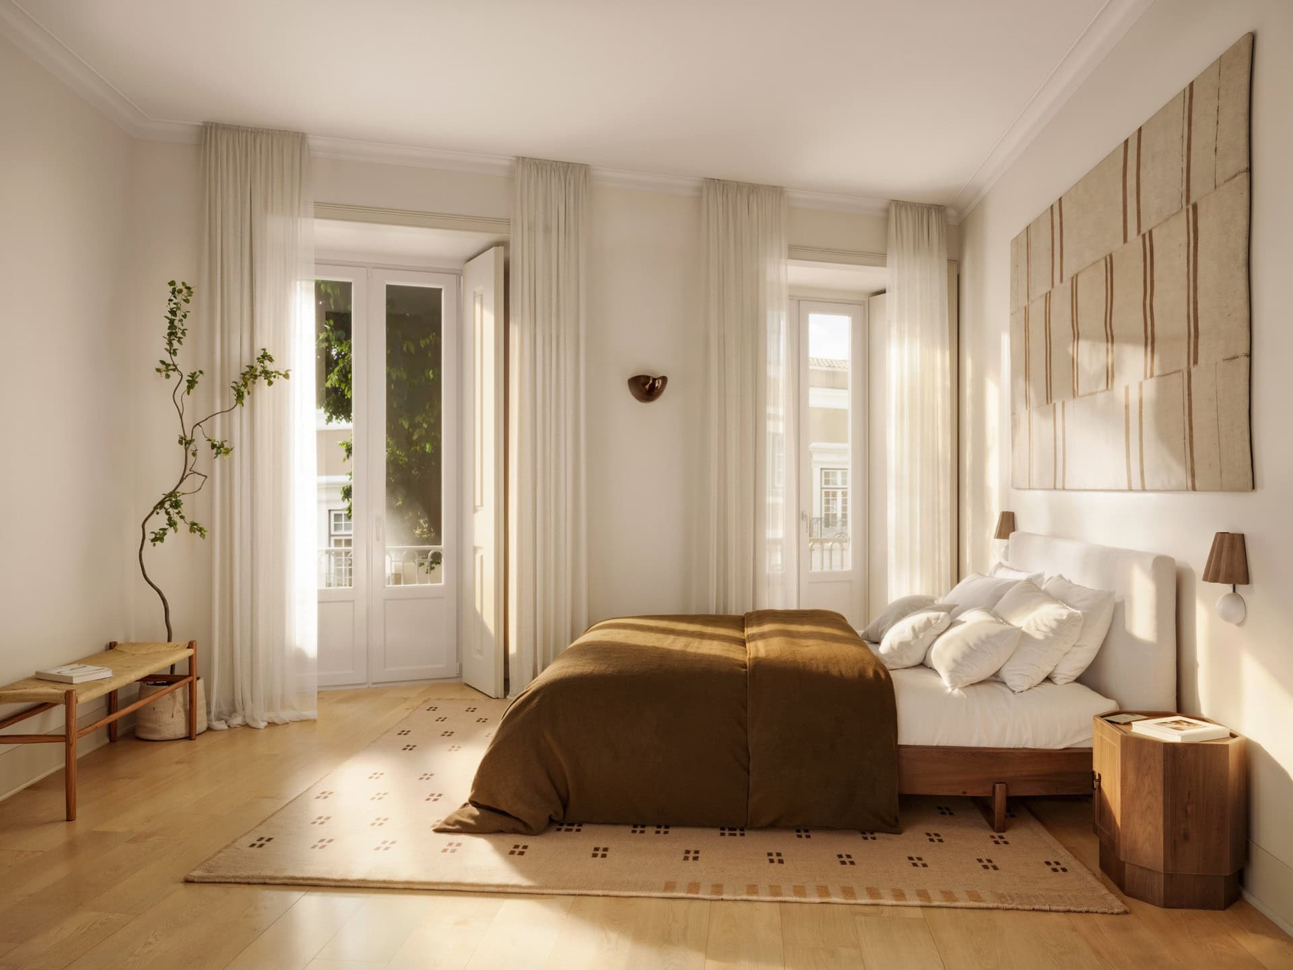
The building comprises five distinct apartments and a street-level commercial unit, each residence shaped to feel individual yet part of a coherent whole. The interior architecture was led by Quiet Studios, who oversaw the redefinition of layouts, the review of architectural and lighting plans, and the complete design of finishes and spatial flow. We also styled and directed all renders used for marketing materials, ensuring they reflect the tone and spatial identity of the project with precision and coherence.
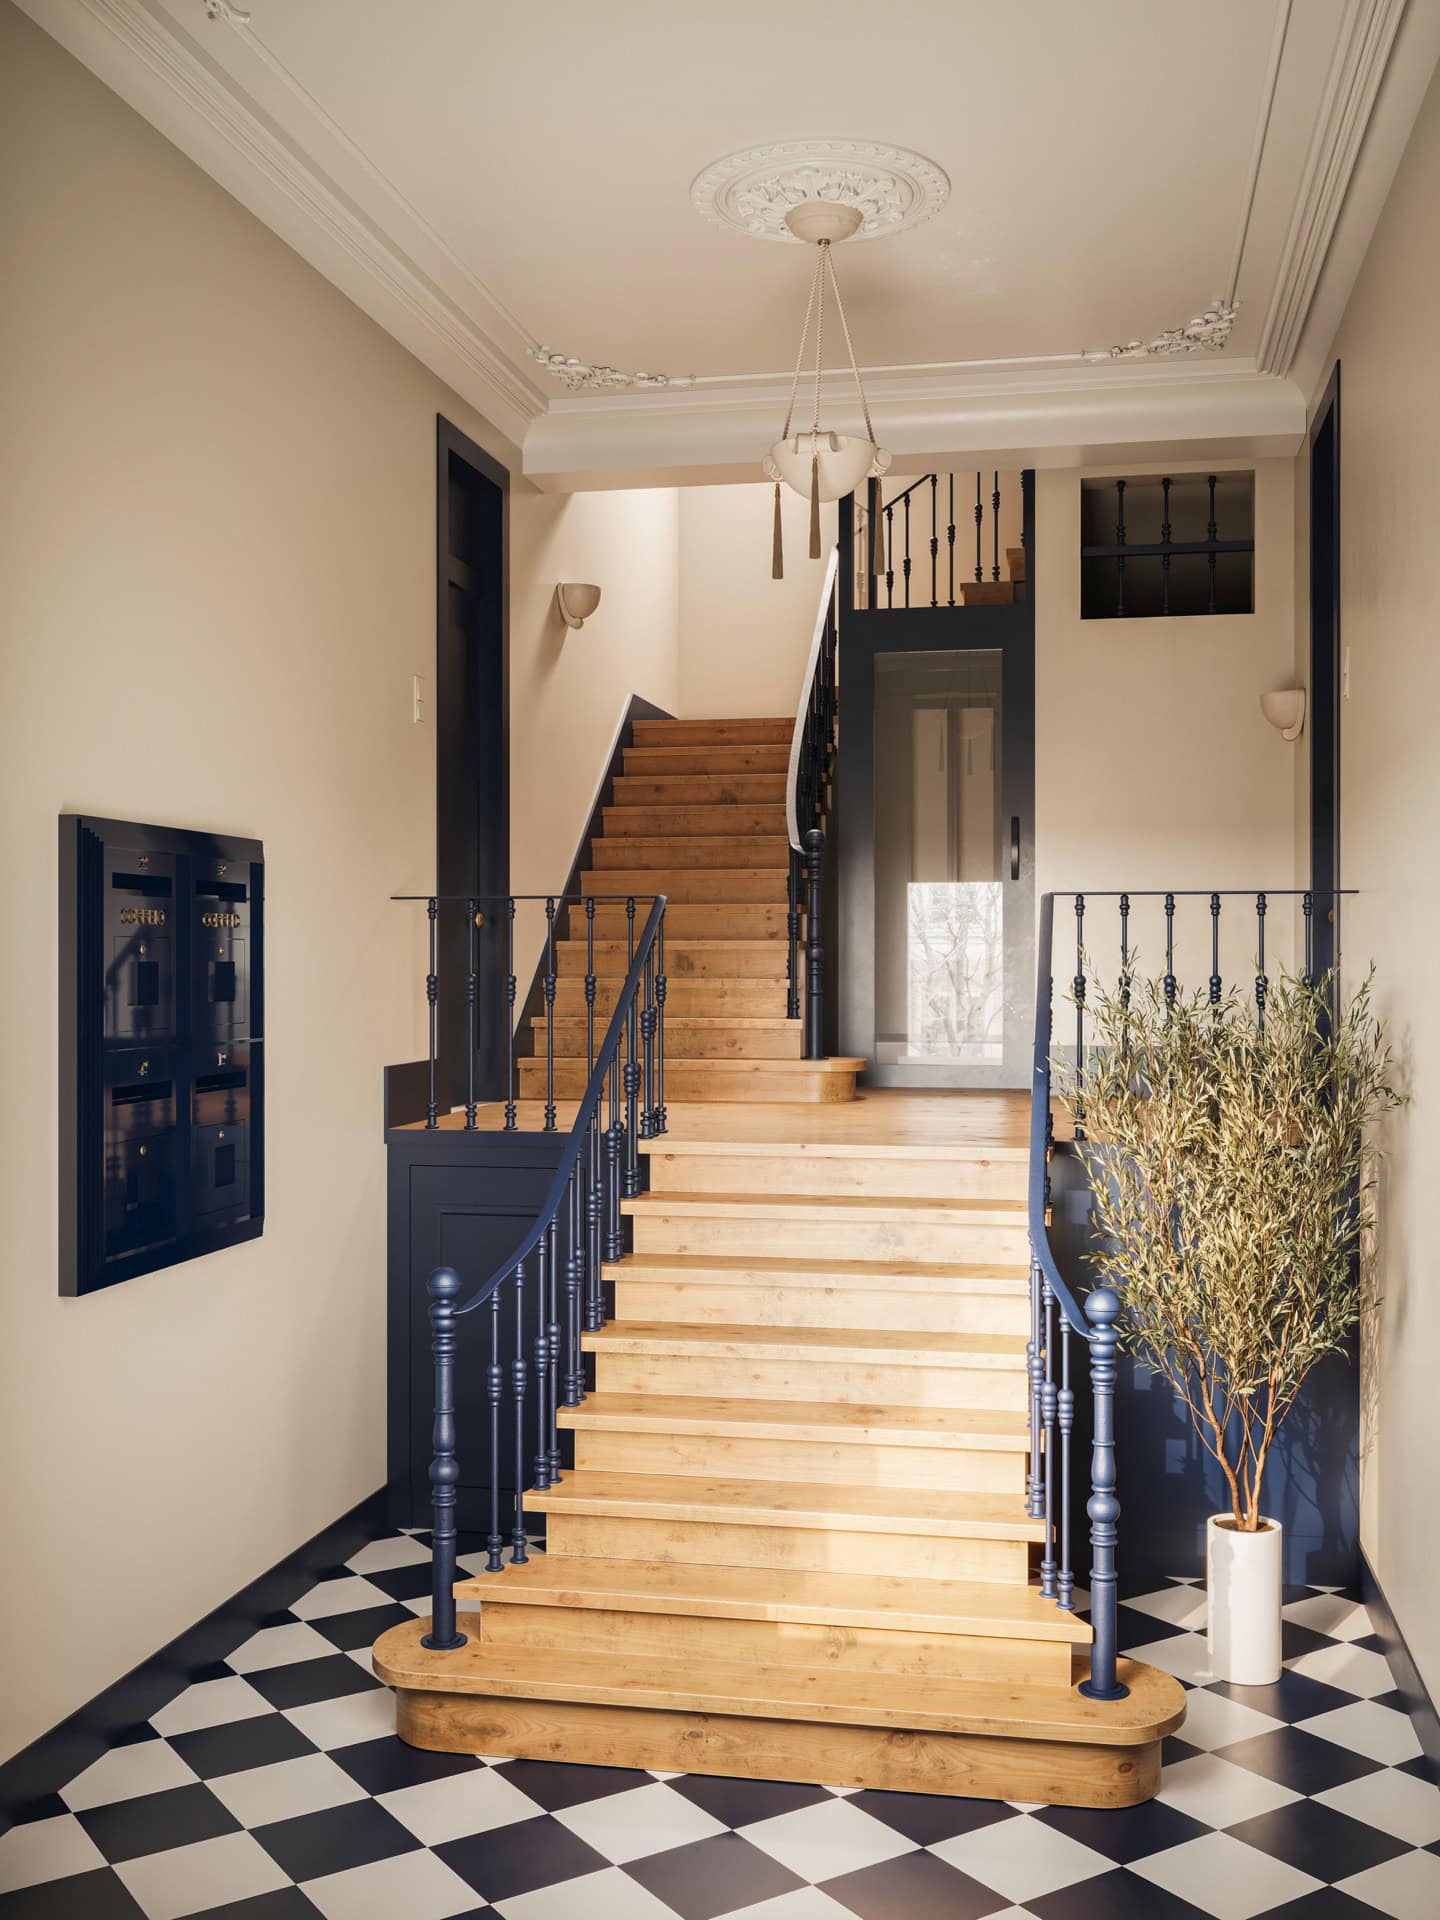
Our work began with a deep reading of the building’s structure, context, and the needs of its future inhabitants. General arrangements were reorganised to optimise natural light and livability. Original features were preserved or restored where possible, while all lighting and electrical plans were redesigned to support a sense of rhythm and calm throughout.
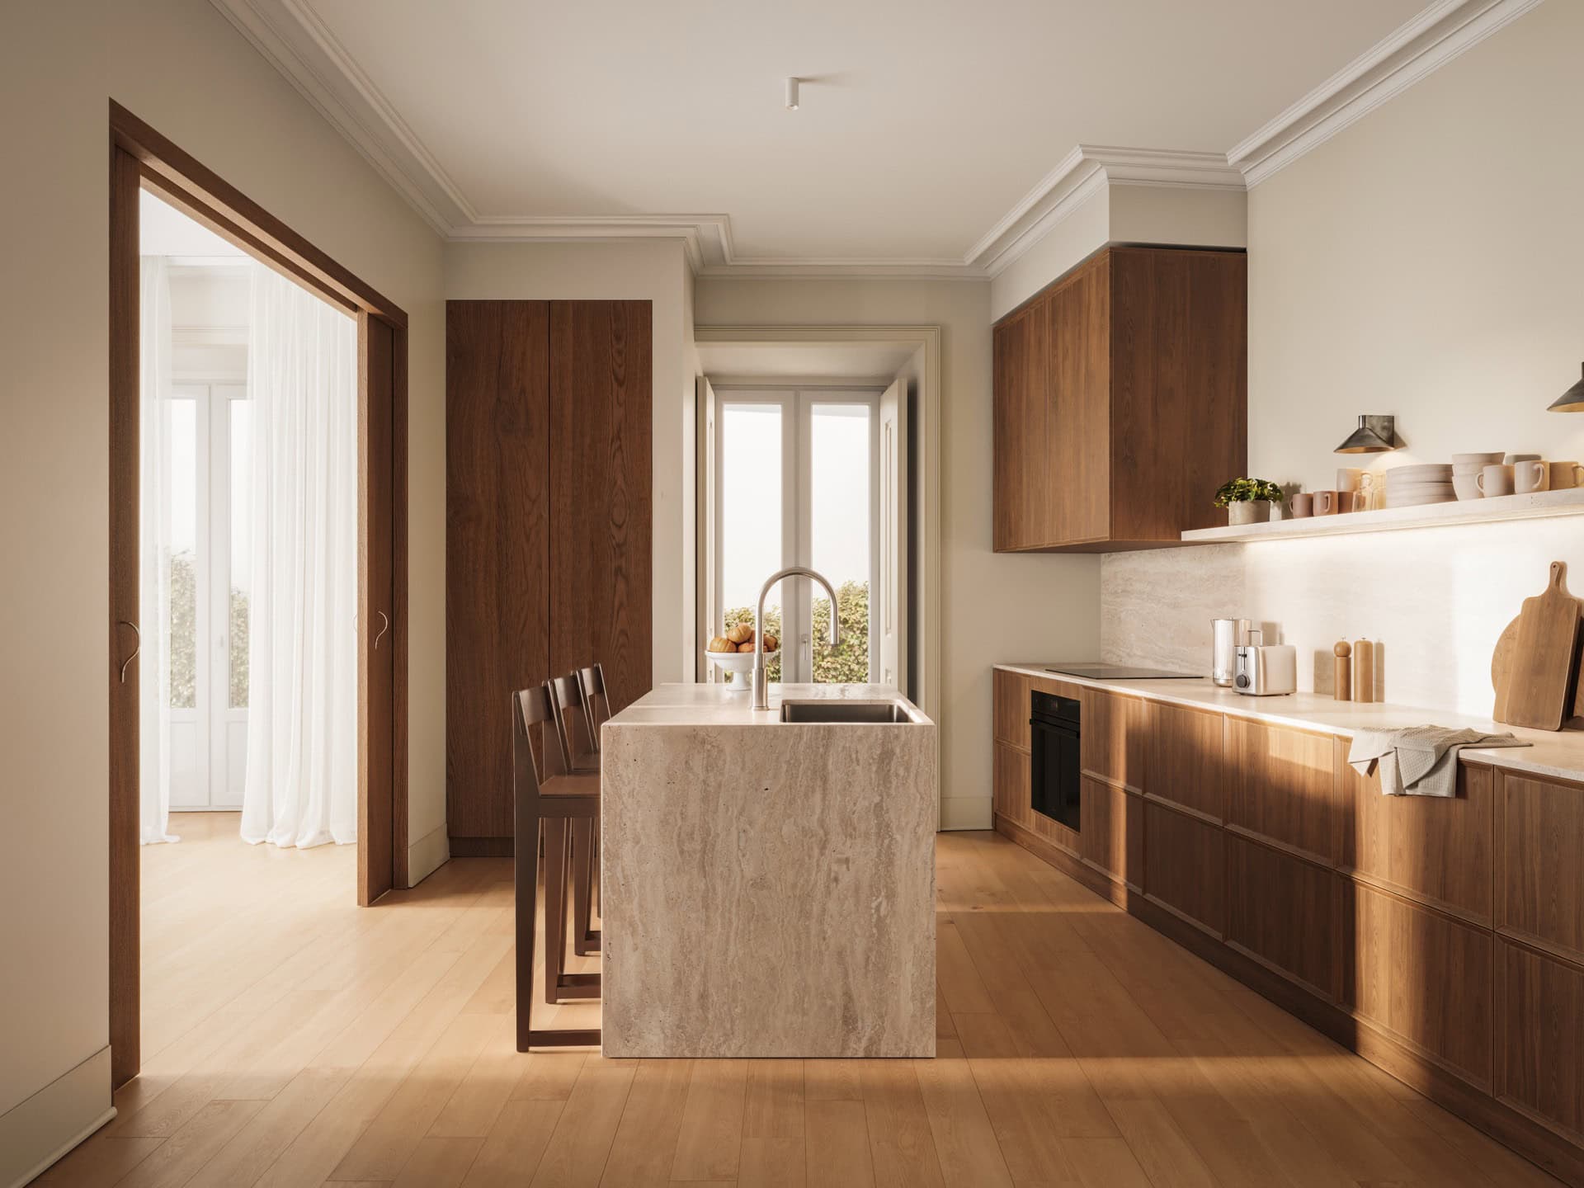
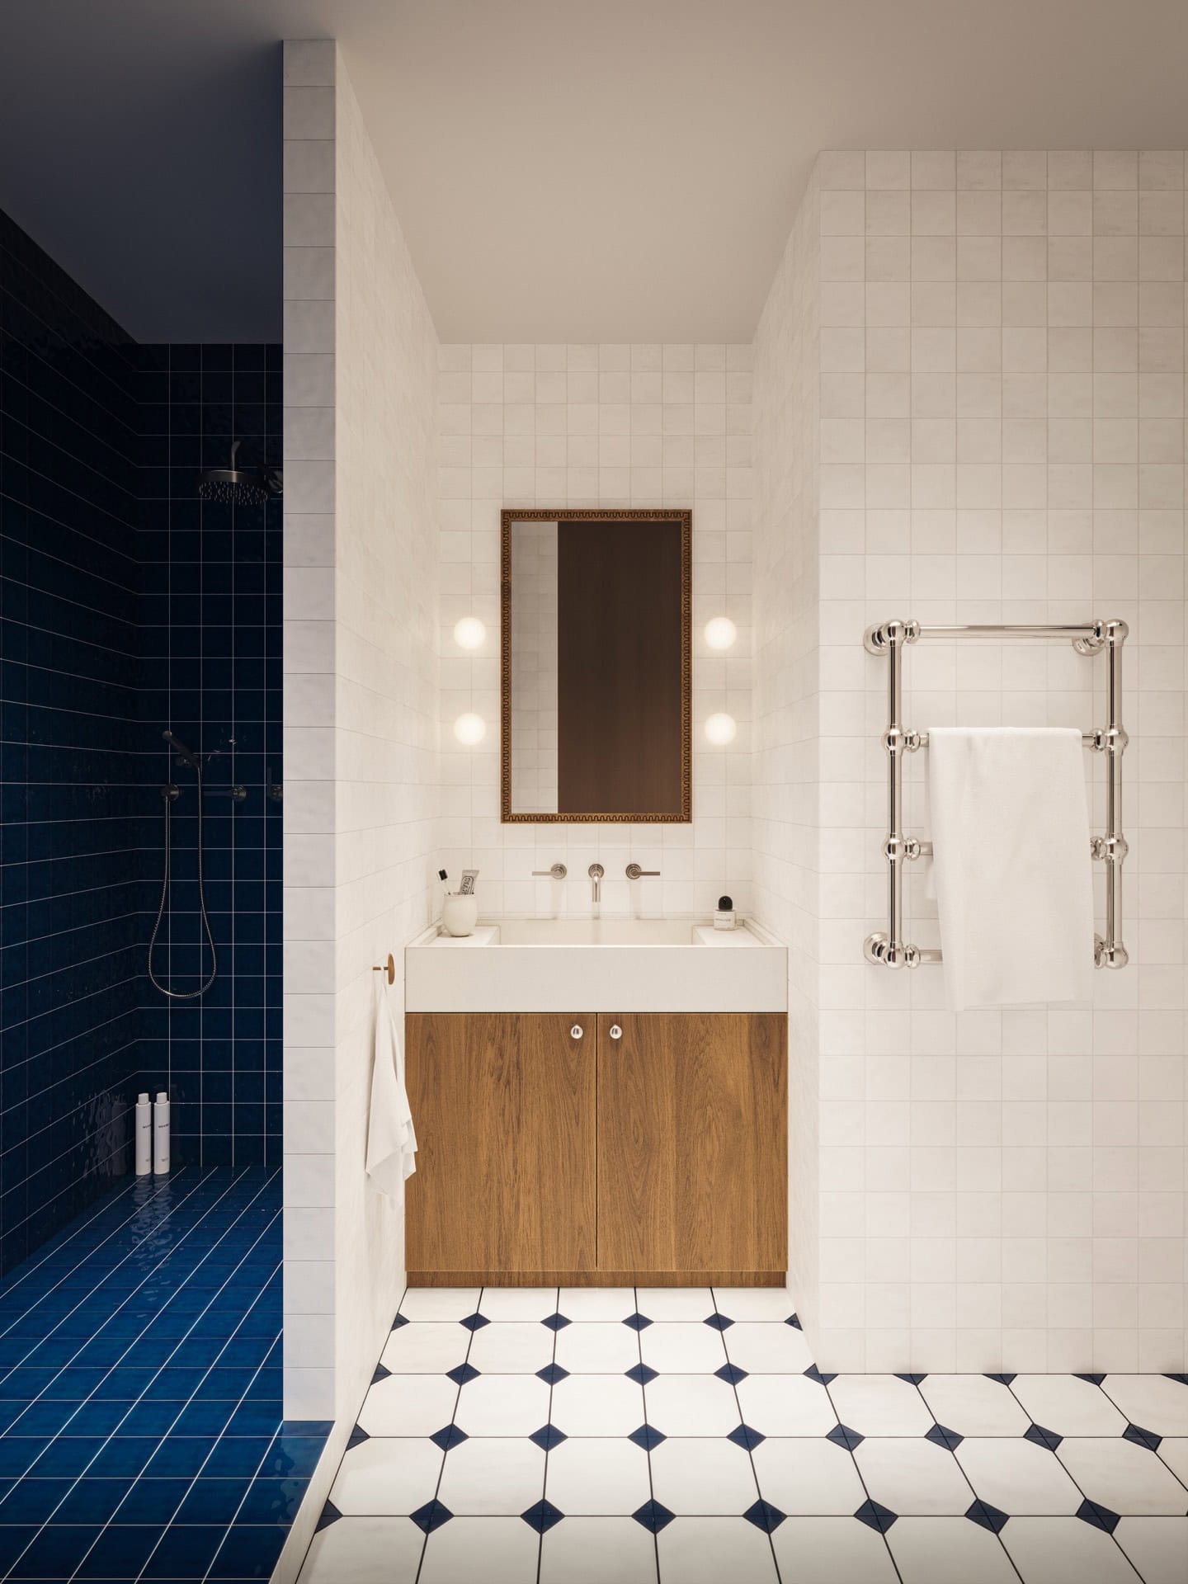
Each kitchen was custom-designed using noble materials-cream travertine stone, Dark oak-veneered, and brushed metal details-anchoring the living spaces with texture and quiet strength. Integrated cabinetry and bespoke carpentry were developed throughout to enhance both function and atmos-phere. Bathrooms feature traditional blue ceramic tiles and warm lighting, drawing on local typologies while offering a contemporary sense of ease.
The result is an atmosphere of understated elegance: a home that feels both grounded in its Lisbon setting and timeless in its design.