

1 / 21
Trinas Apartment
Year:2022Location:Lisbon, PortugalProject type:Residential
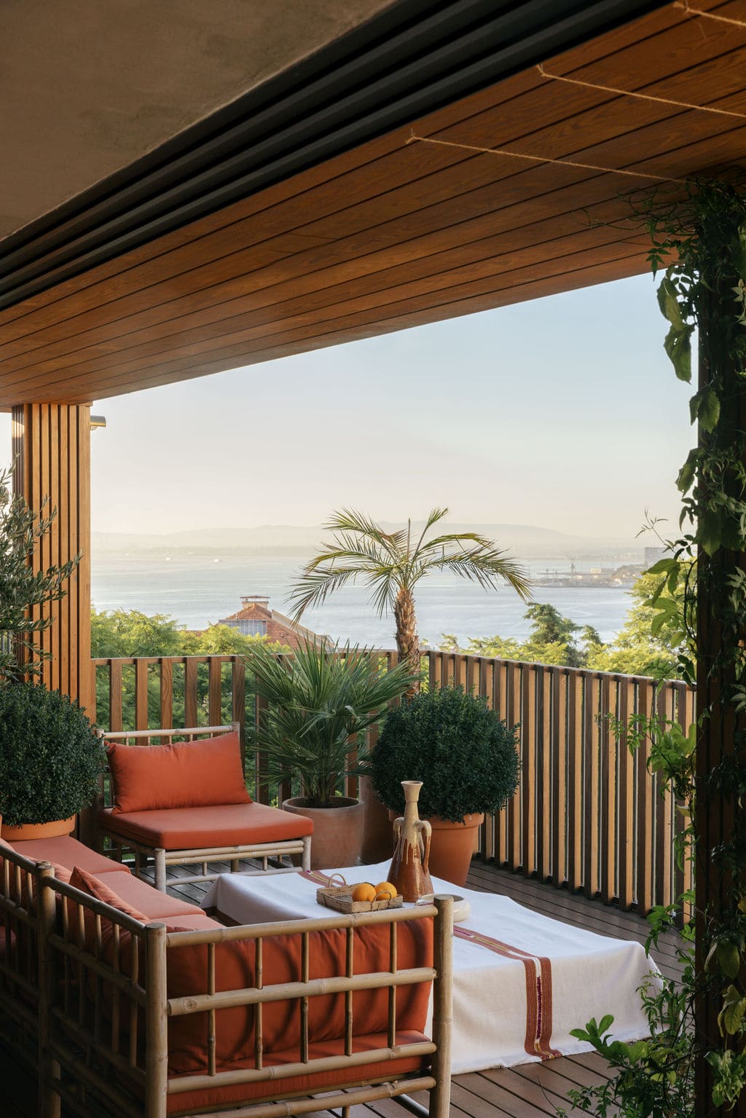
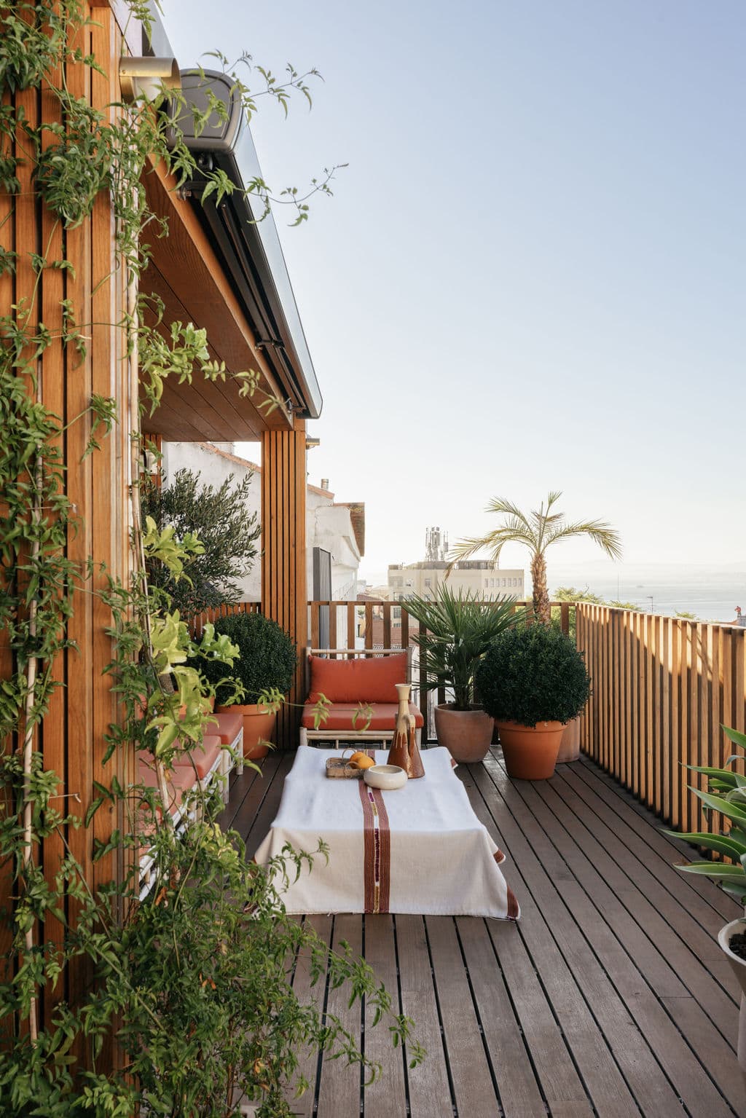
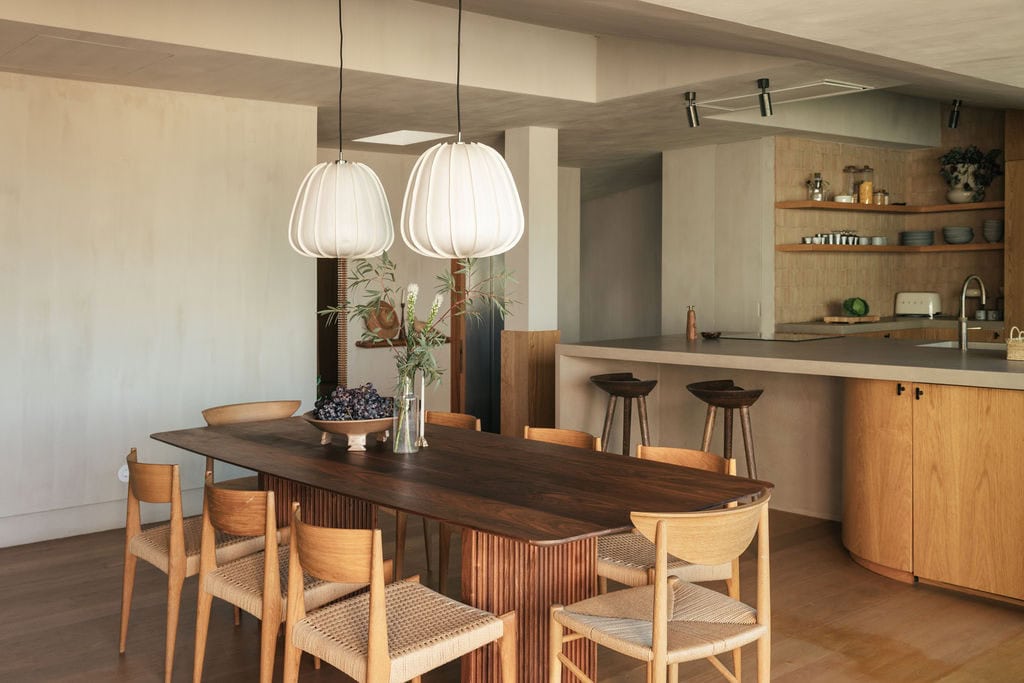
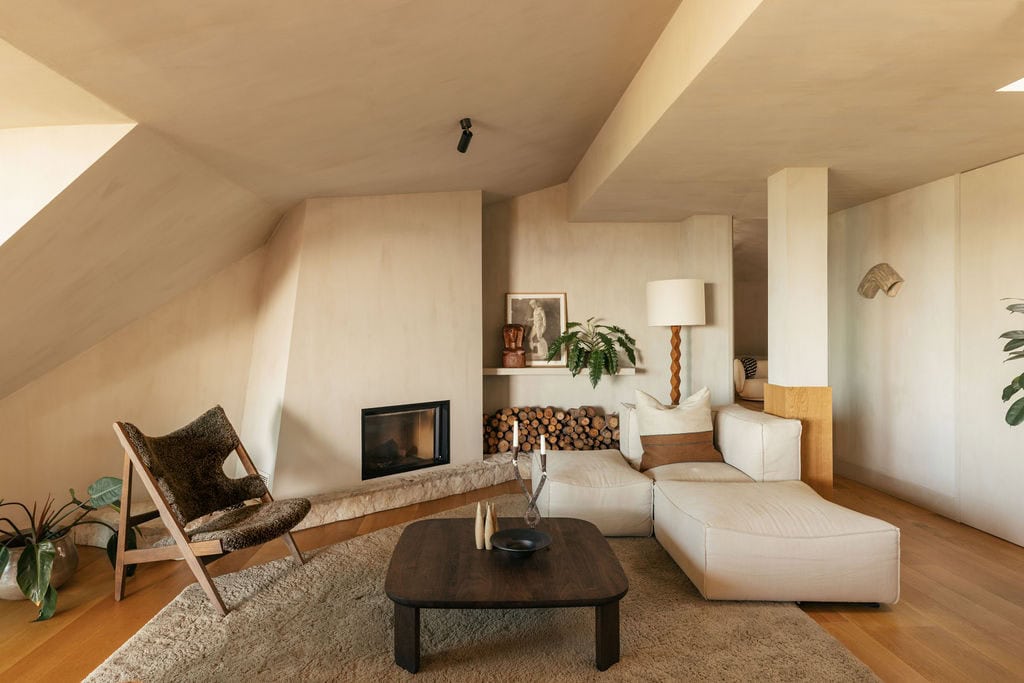
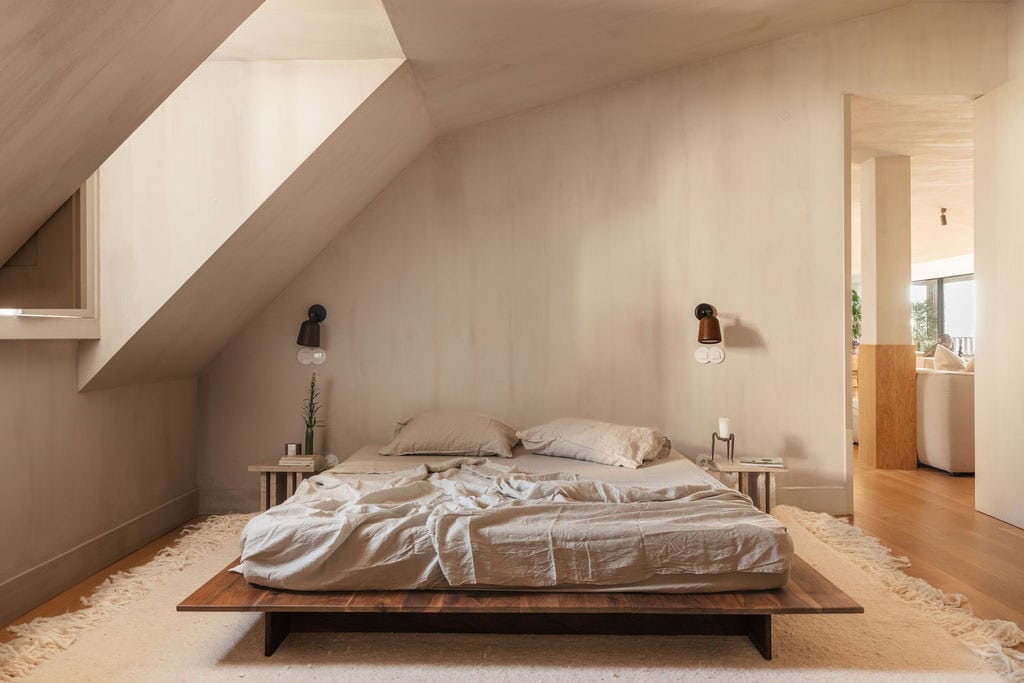
Situated on a steep, sloping street in Lapa, the 250 m2 duplex family home has three bedrooms and a large open plan kitchen and living room.
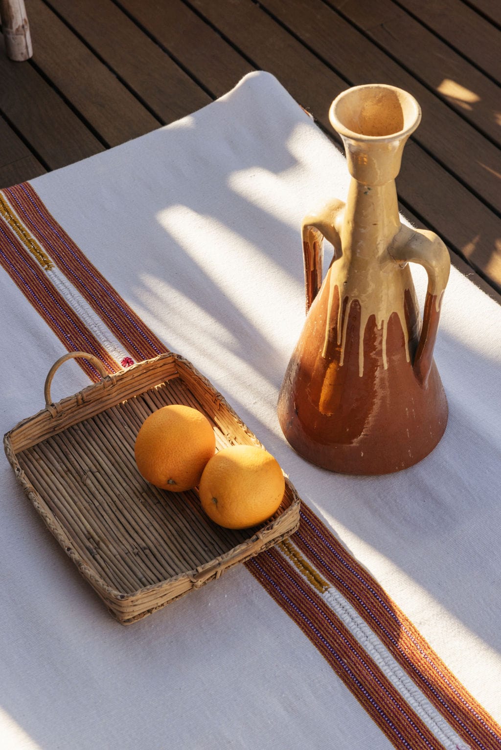
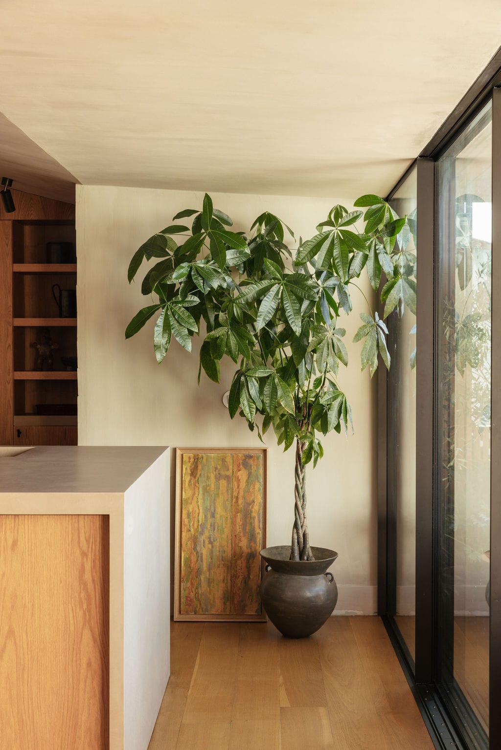
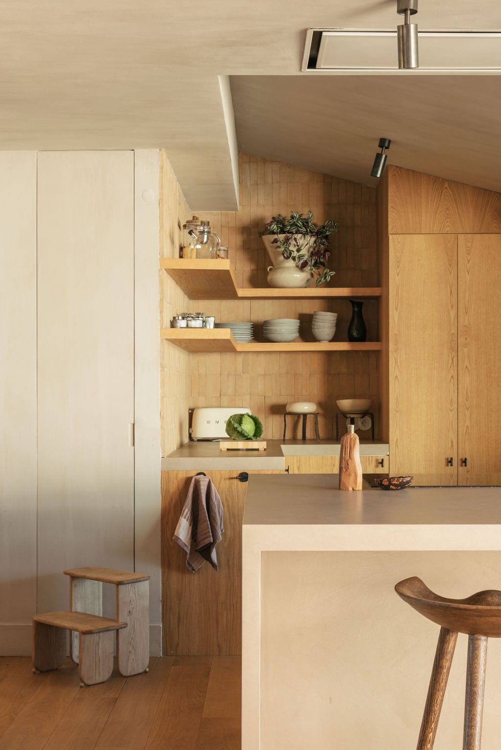
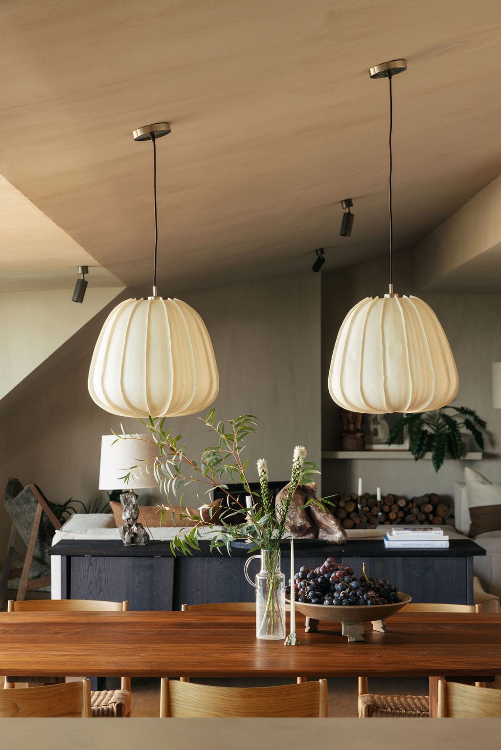
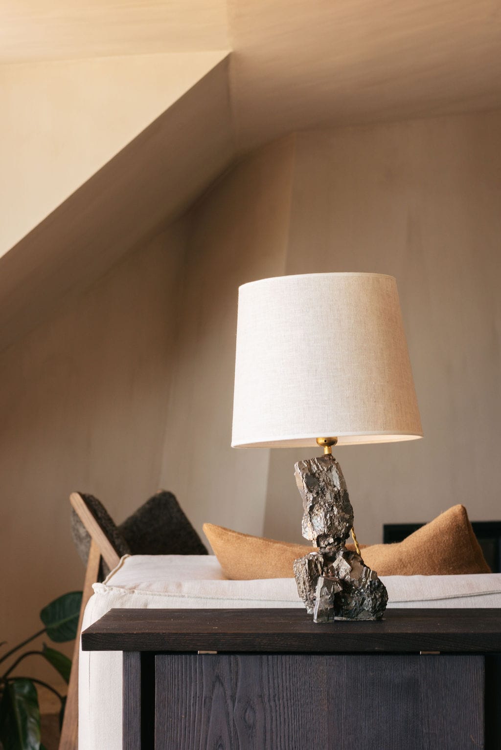
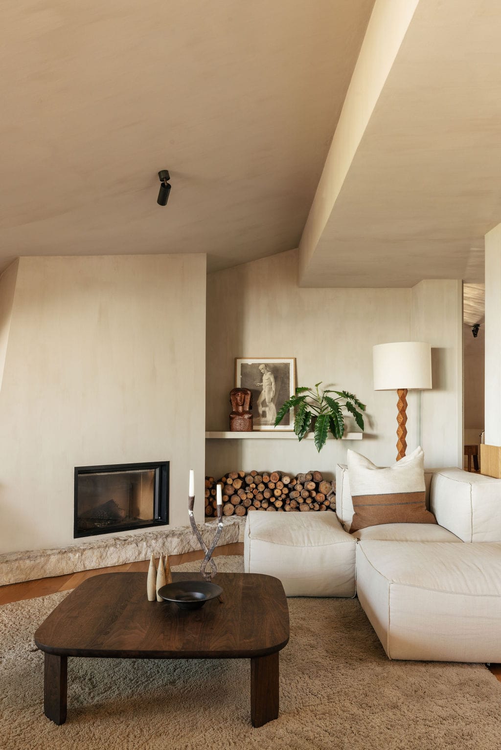
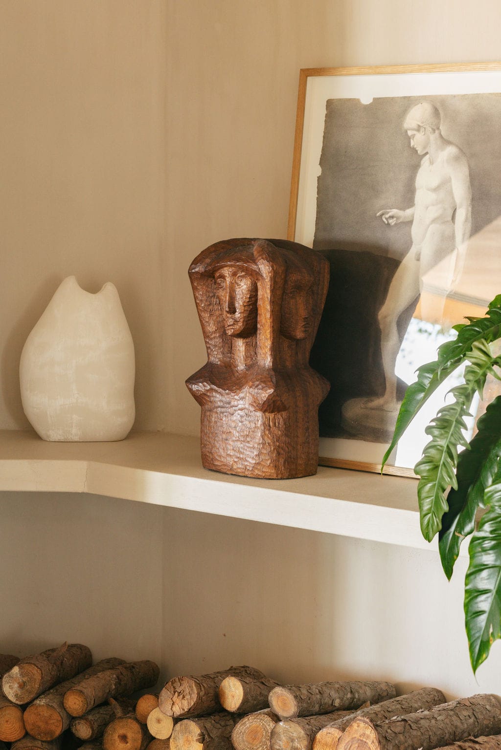
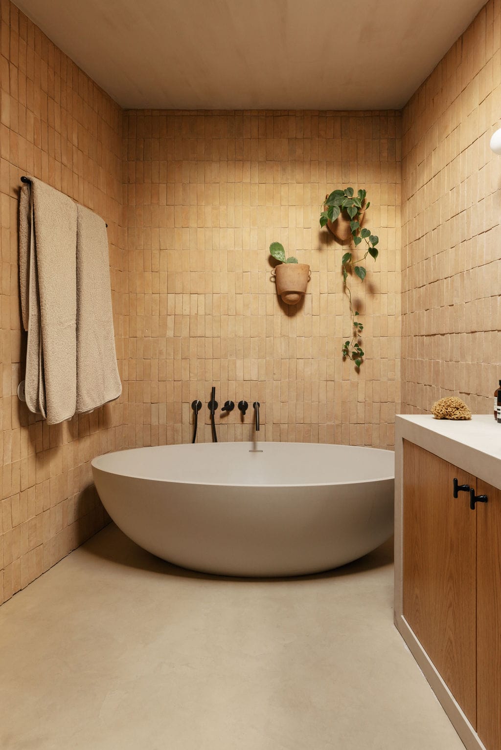
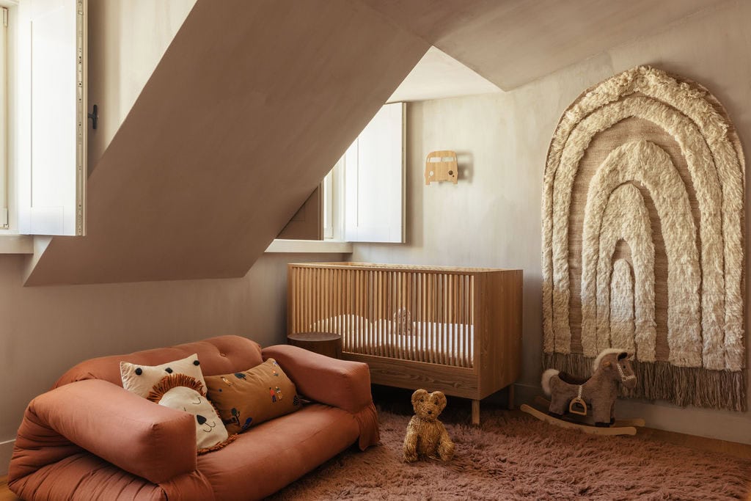
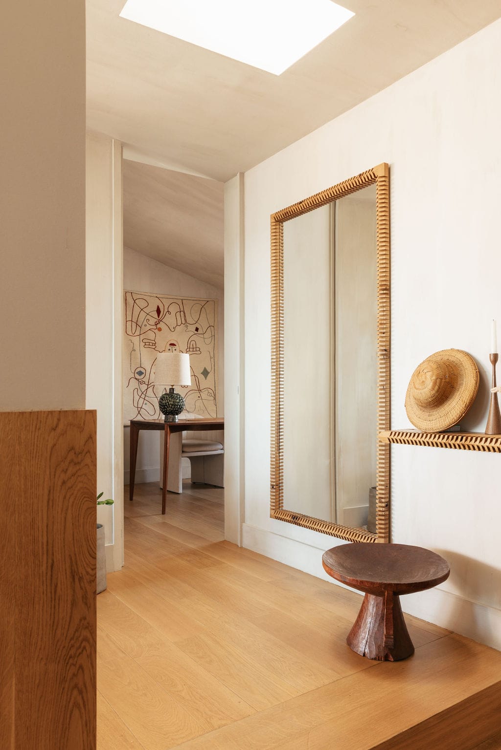
The recently rehabilitated space, complete with a generous terrace and river view, initially lacked both soul and softness. One of the primary goals was to create a space replete with honest materials, artisan-made pieces, selected objects, and vintage finds. To achieve this, we commissioned several pieces from Further Ther and Tomaz Viana, and incorporated bespoke furniture and elements including a studio-designed rusticated edge stone hearth and fireplace. Our collaborative efforts with local craftsmen extended to hand-crafted pieces including ceramics, mirrors, custom shelving, and case- pieces, while we also sourced the furniture, soft furnishings, and decorative items. Additionally, we designed the built-in components of the bathrooms and kitchens featuring an array of natural materials and finishes—including oak, walnut, and stone.
The recently rehabilitated space, complete with a generous terrace and river view, initially lacked both soul and softness. One of the primary goals was to create a space replete with honest materials, artisan-made pieces, selected objects, and vintage finds. To achieve this, we commissioned several pieces from Further Ther and Tomaz Viana, and incorporated bespoke furniture and elements including a studio-designed rusticated edge stone hearth and fireplace. Our collaborative efforts with local craftsmen extended to hand-crafted pieces including ceramics, mirrors, custom shelving, and case- pieces, while we also sourced the furniture, soft furnishings, and decorative items. Additionally, we designed the built-in components of the bathrooms and kitchens featuring an array of natural materials and finishes—including oak, walnut, and stone.
2 / 21
3 / 21
4 / 21
5 / 21
6 / 21
7 / 21
8 / 21
9 / 21
10 / 21
11 / 21
12 / 21
13 / 21

14 / 21

15 / 21
16 / 21

17 / 21

18 / 21
19 / 21

20 / 21
21 / 21
Photography: Luis Nobre Guedes