
The Study
2016
Berlín, Germany
Residential
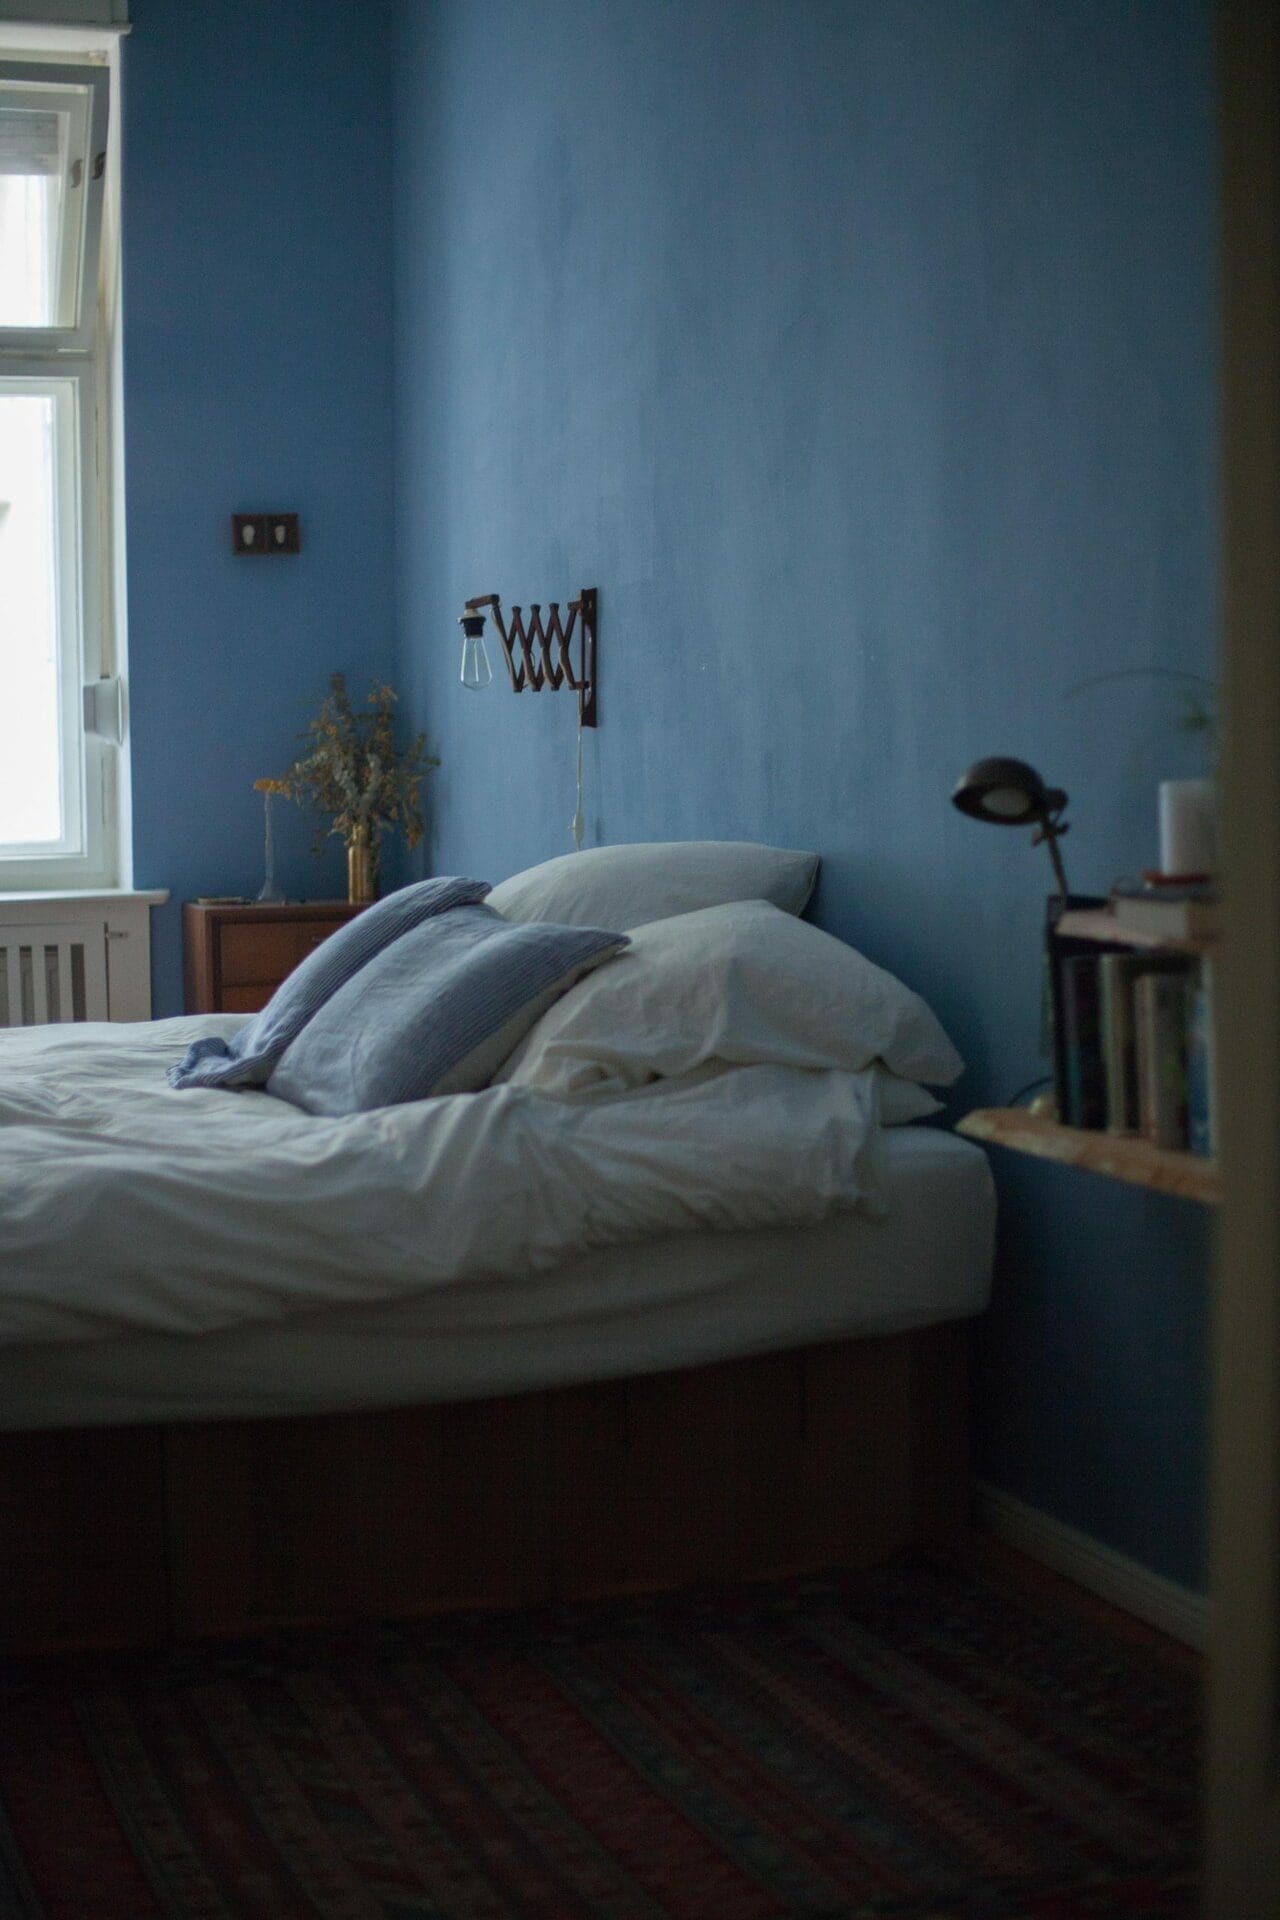
The Study is our inspiration lab, a place where we experience color, light, fabrics and object design, endlessly changing in appearance and atmosphere. Here we study interiors.
It’s a workshop, a showroom, an office, a home.
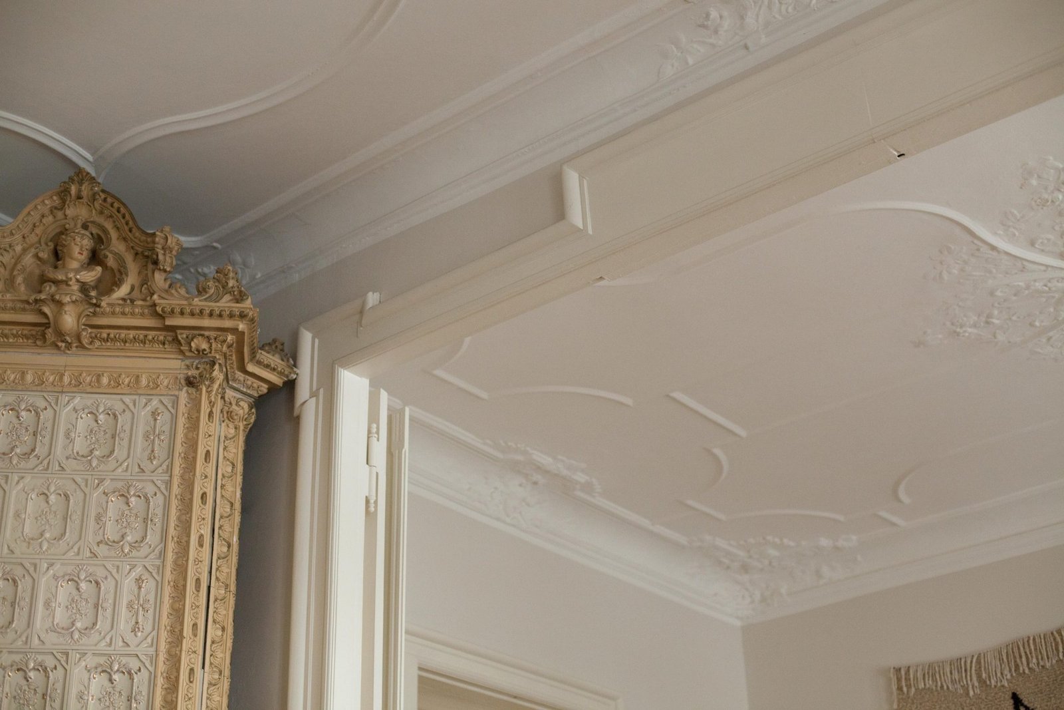
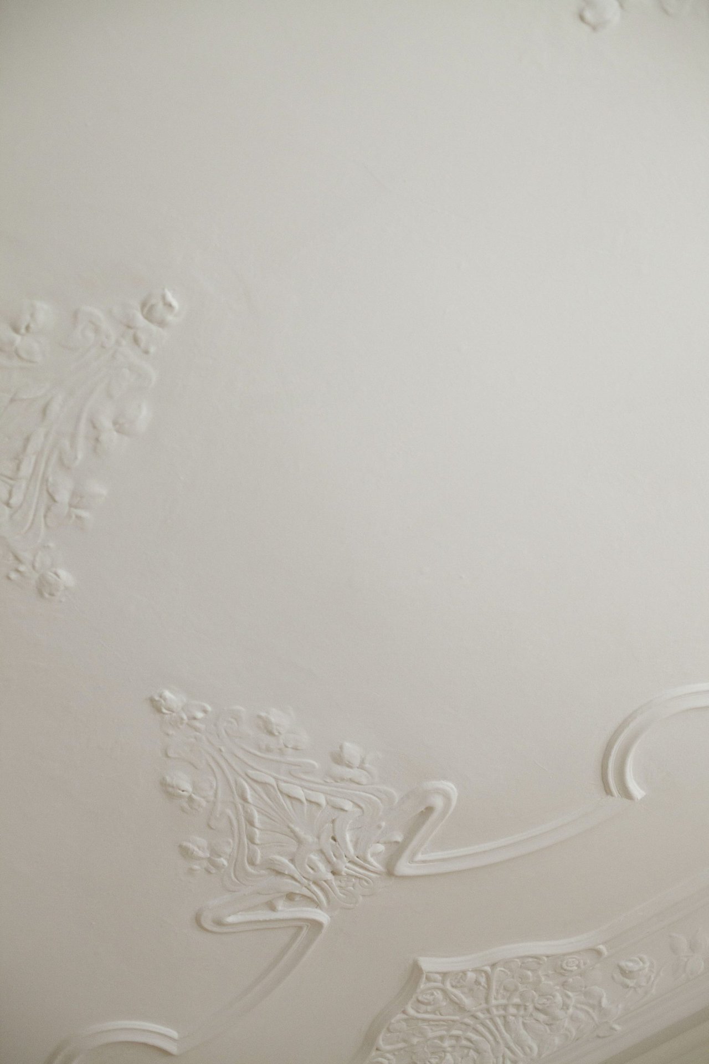
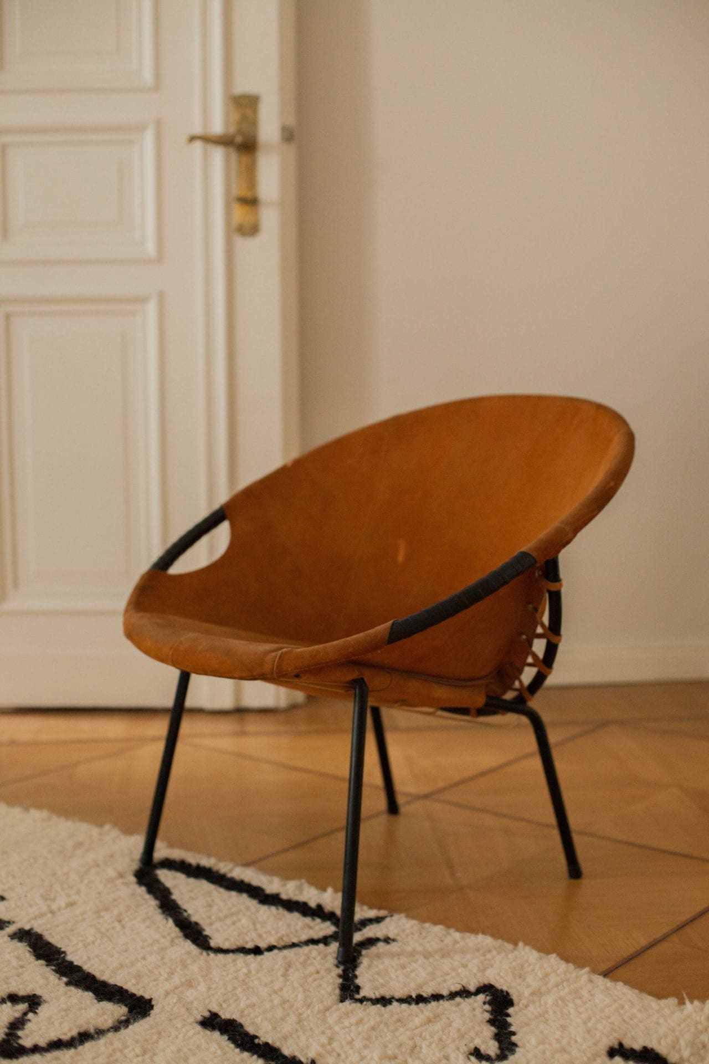
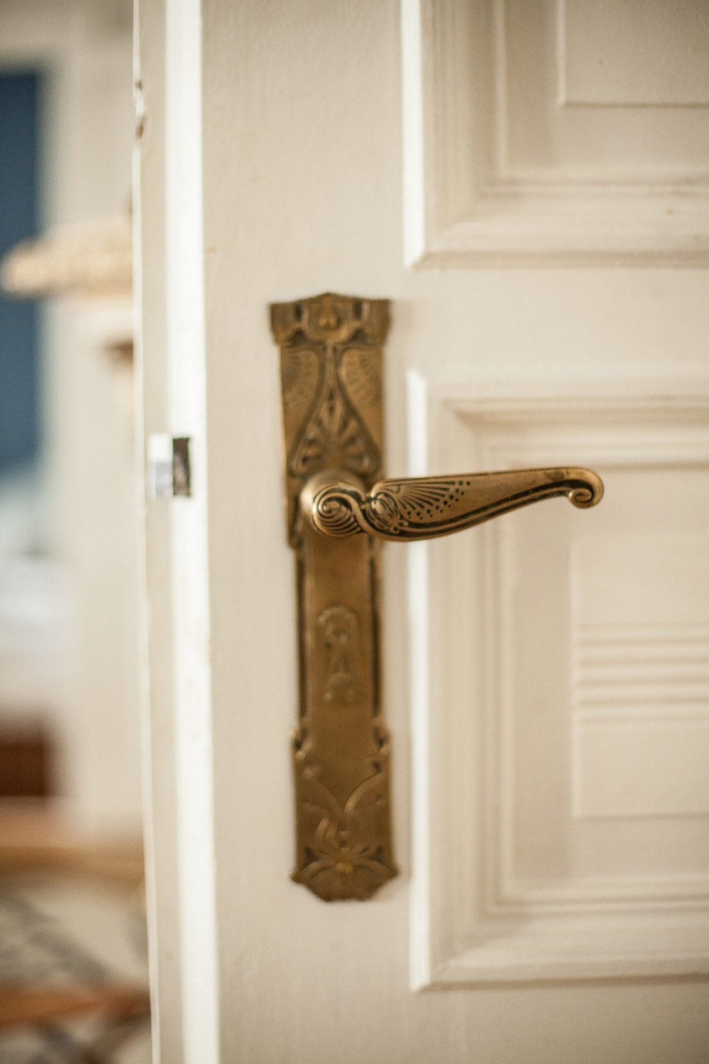
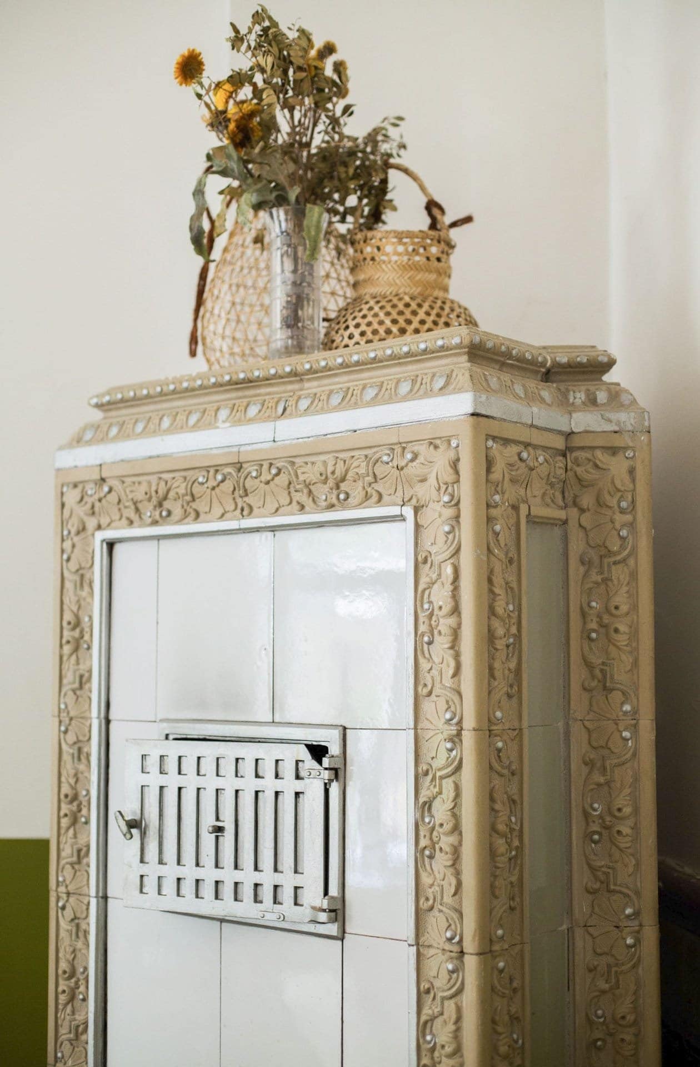
The canvas of the space is inspirational in itself. Built in 1905 the building has a Neo-Baroque elements: original parquet floors are from the early 20th century, porcelain chimneys warm the space, ornate cornices frame the high ceilings, the hardwood interior doors boast antique Art Deco handles. Experiments with paint colors are conducted on the walls, bespoke furniture solutions are crafted and tested and project ideas are created in miniature maquette form.
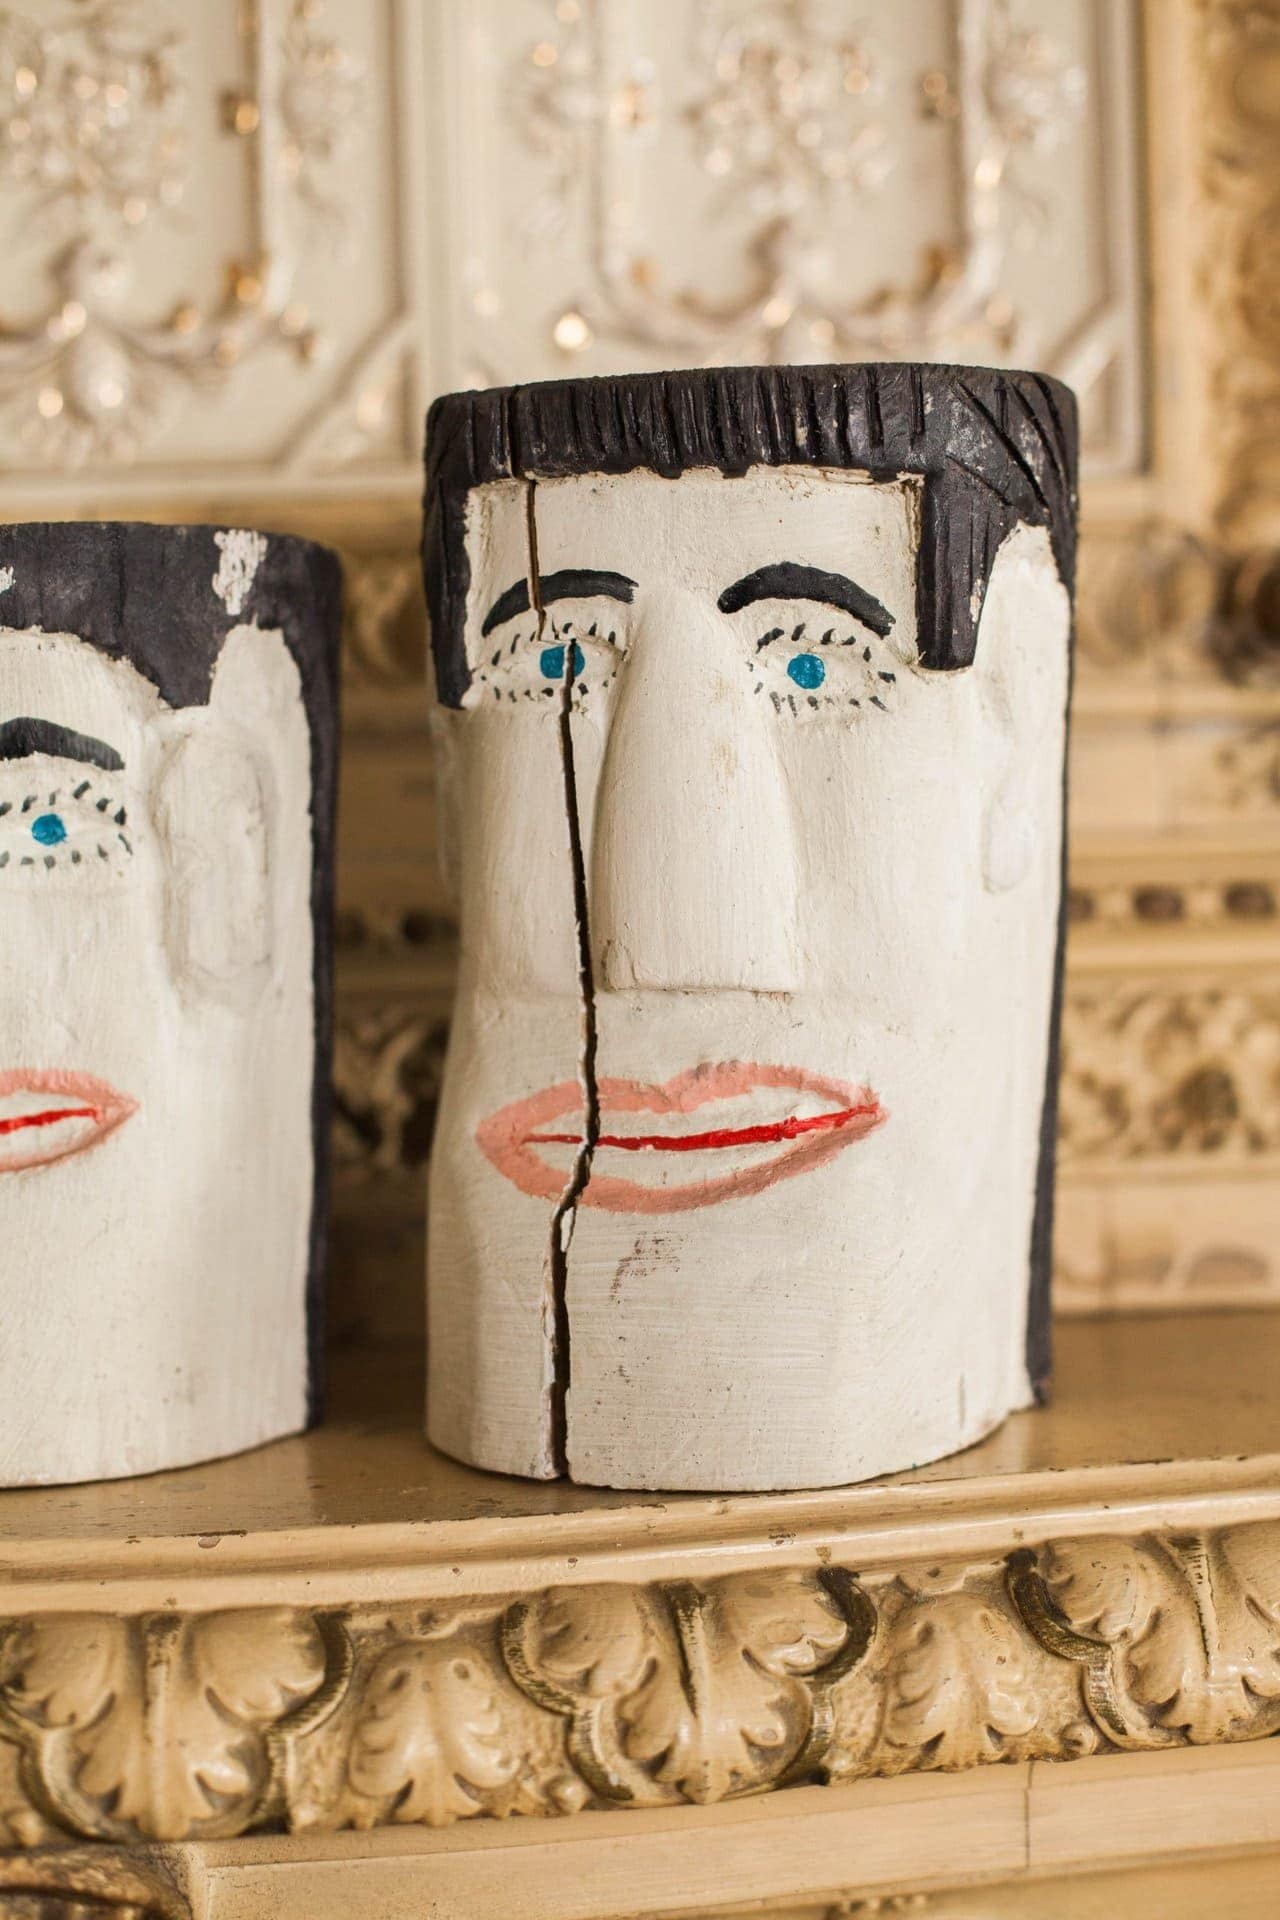
The Study does not have a static interior. Every corner is in constant change as part of the continuous experimentation and sensorial study that we perform in the space. It’s like a hotel for furniture; art pieces come and go, some objects stay longer, some just a few days. These objects are a source of knowledge in the process of designing a space.
In the workshop they are repaired and transform, gaining new appearance during their stay. Furniture and homewares bought in markets around the world, unconventional antiques or extravagant pieces from auction houses reside here while we find them the perfect home.





Words: Graeme du Plessis