Quintinha Residence
2026
Lisbon, Portugal
Residential
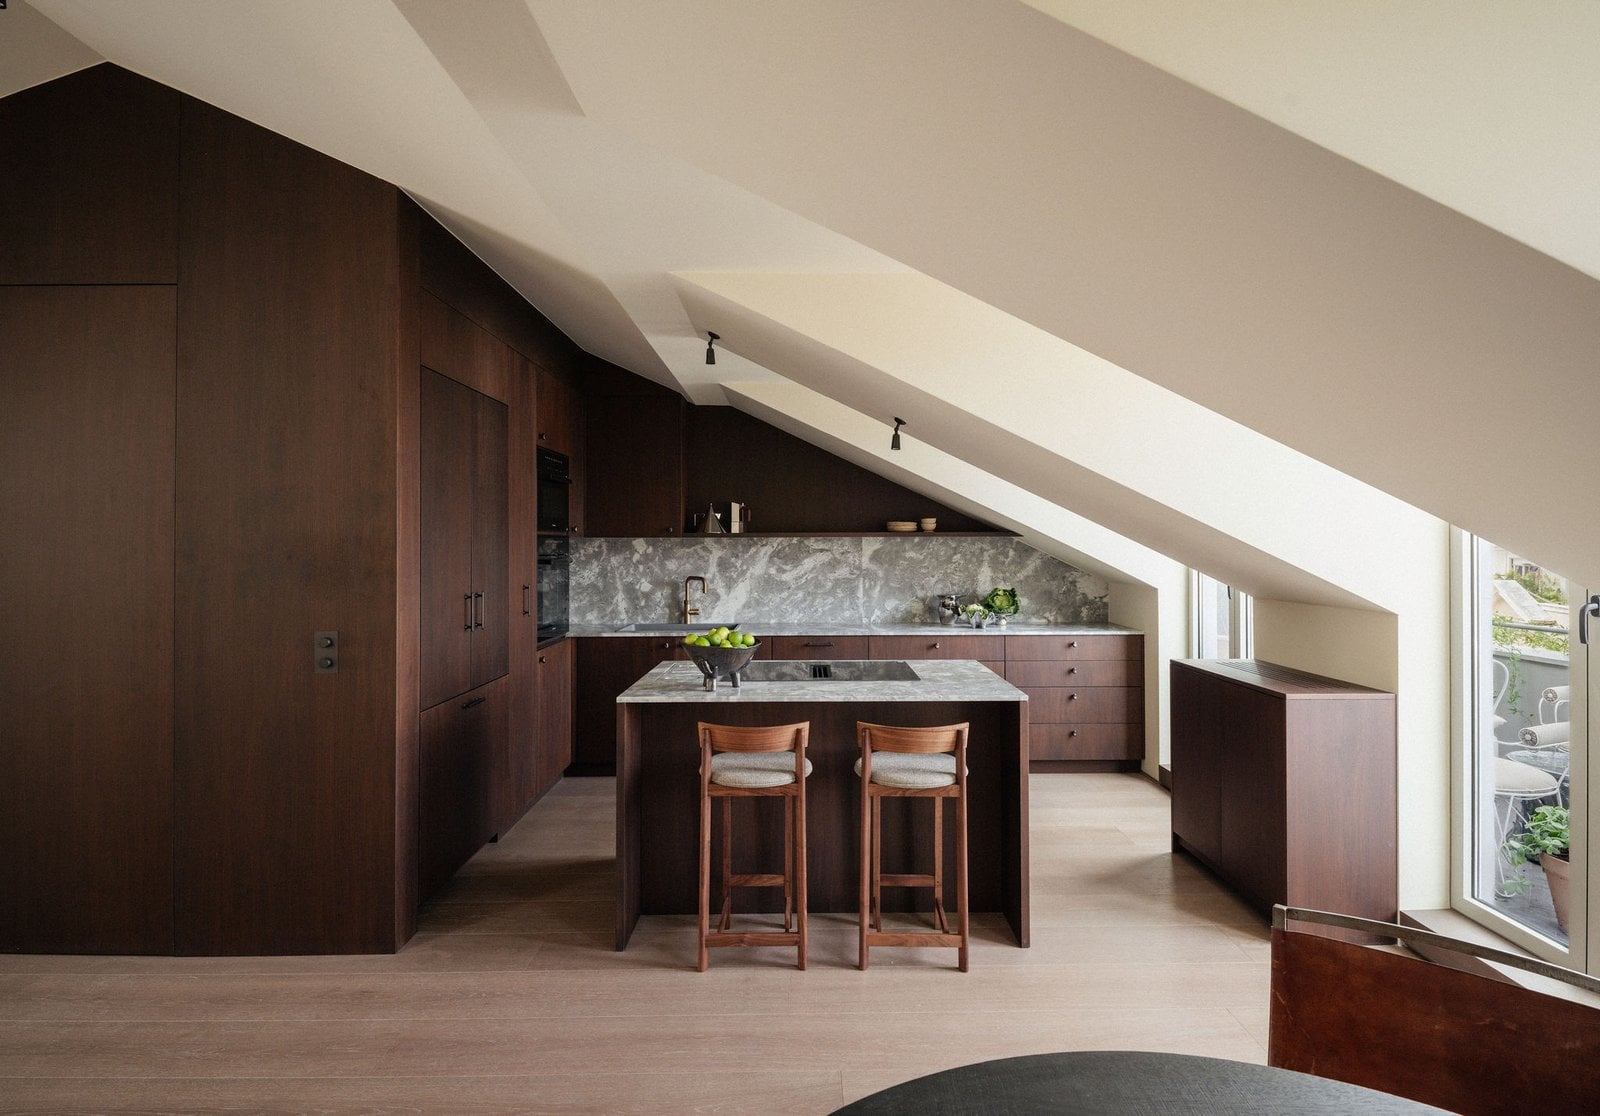
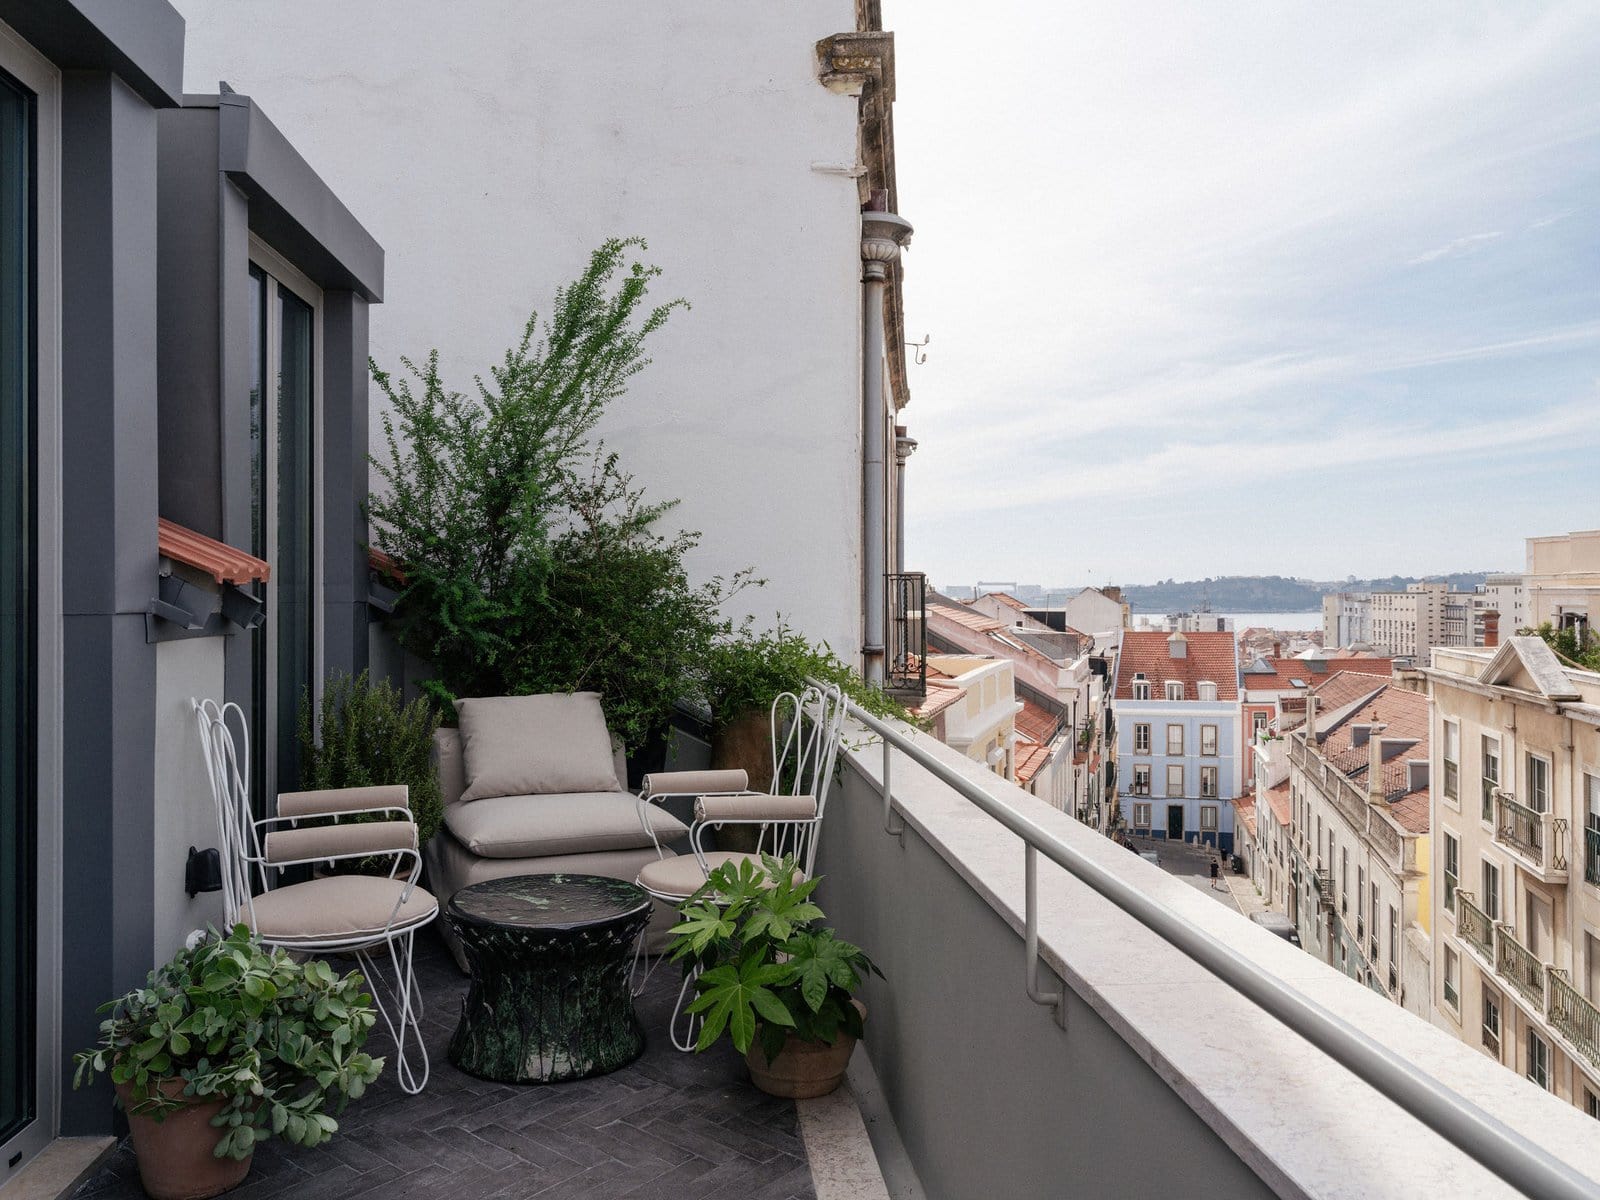
Set across three floors in Príncipe Real, Quintinha is a 280 m² triplex designed, fitted out and styled by Quiet Studios for a couple who both work from home, and for whom music, sound and technology are essential. From the cinema room on the lower floor to a terrace looking over the rooftops to the Tagus, the project brings two homes together as one.
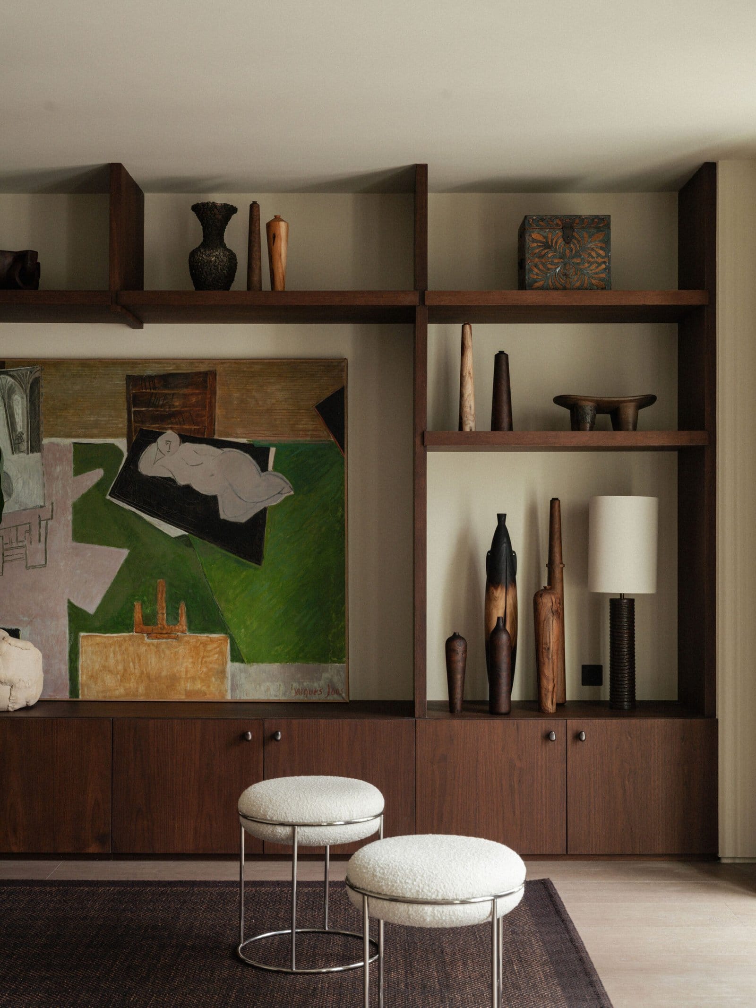
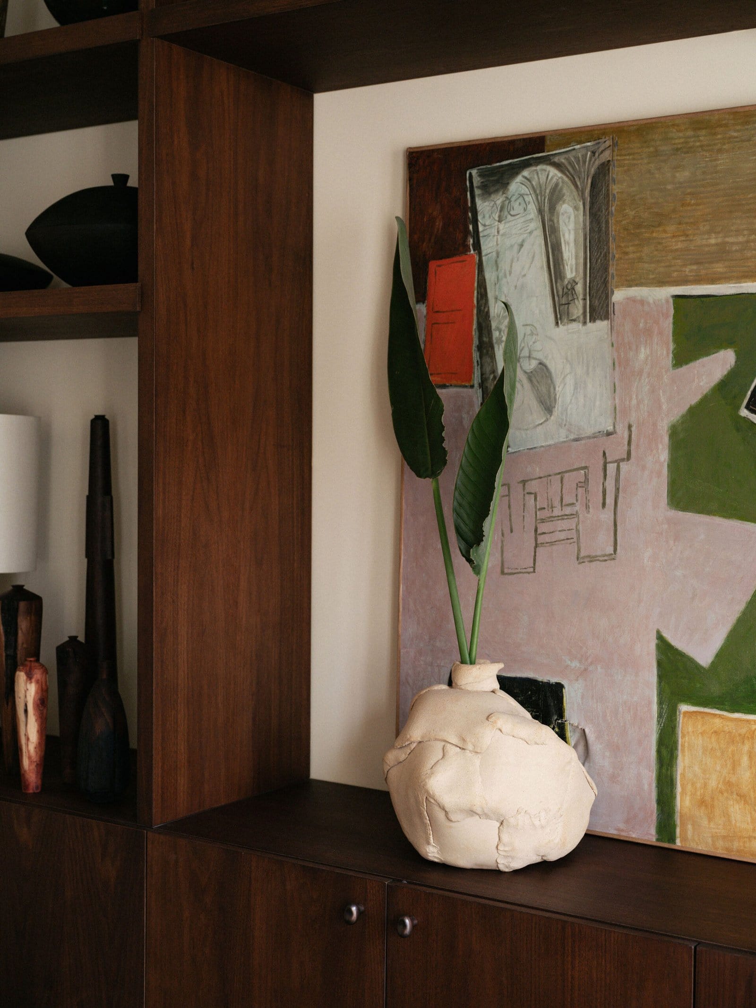
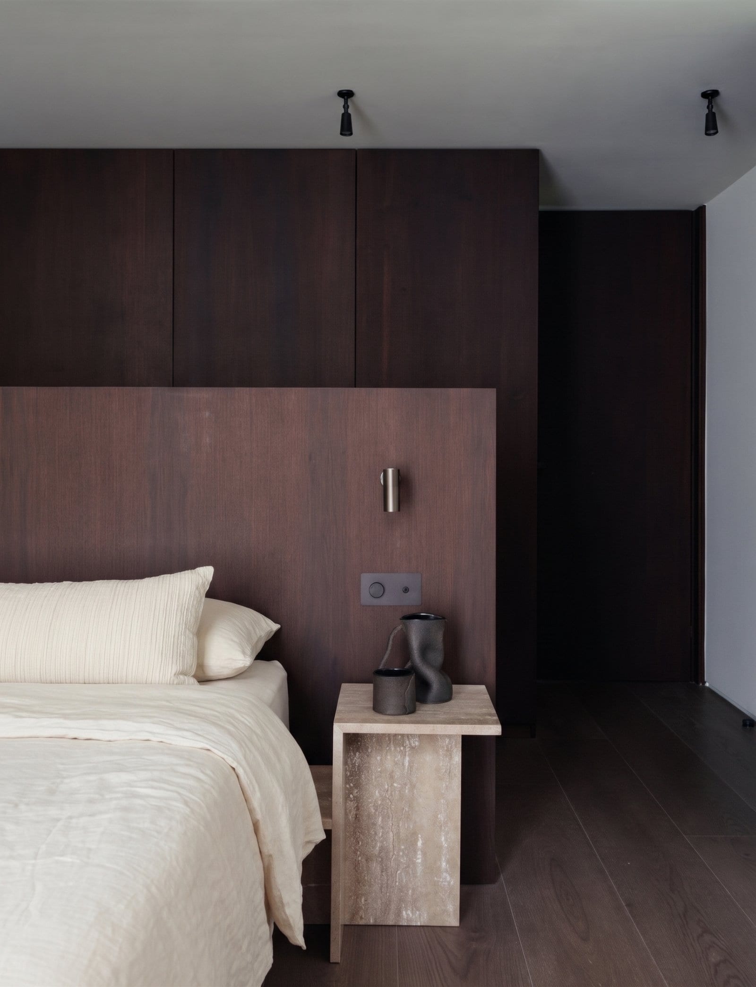
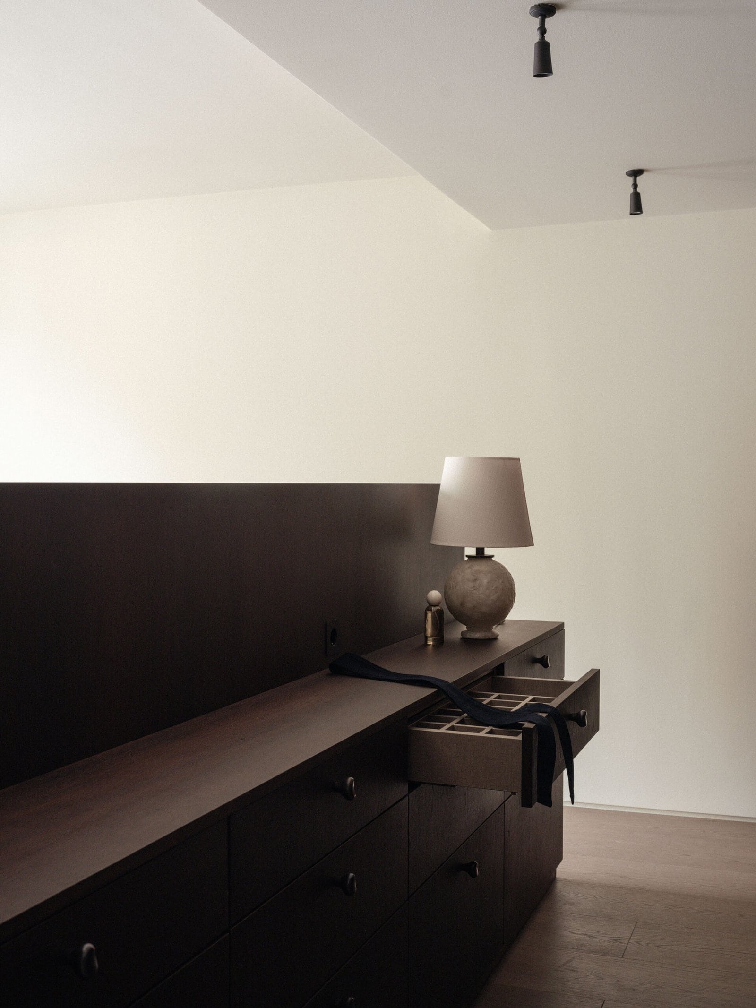
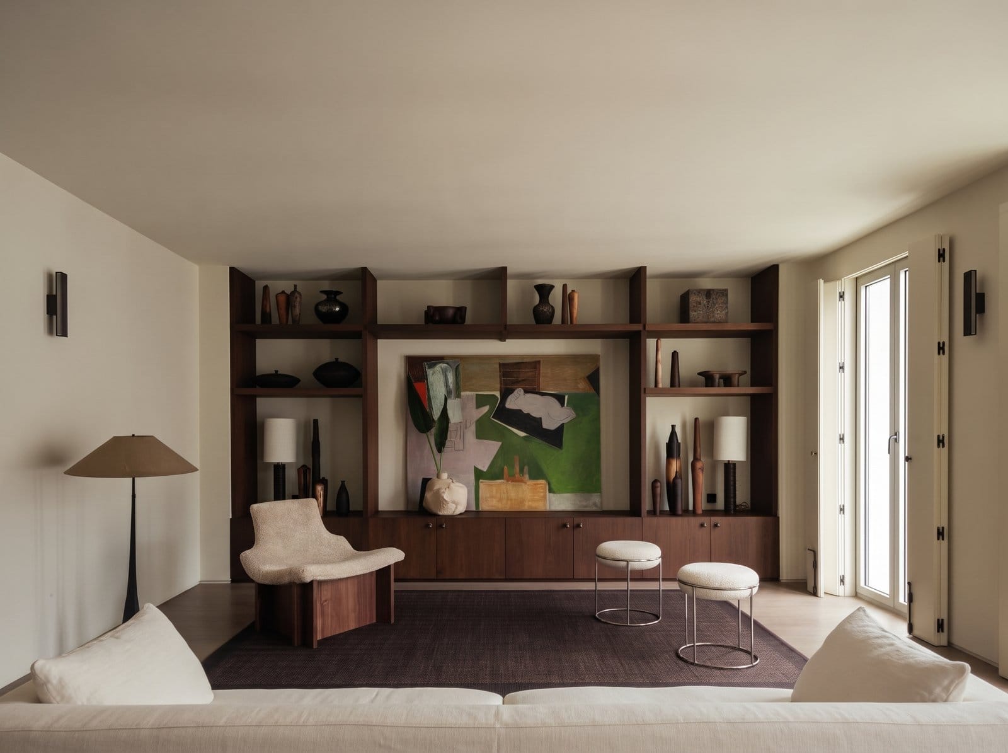
The space began as two separate apartments. The studio joined them into a single triplex, keeping one kitchen at the top of the house and turning the former kitchen below into a cinema room, its screen hidden behind a painting in a wall of walnut shelving. In the main bedroom, a wall came down to make way for a walnut headboard, bringing light to the back of the room.
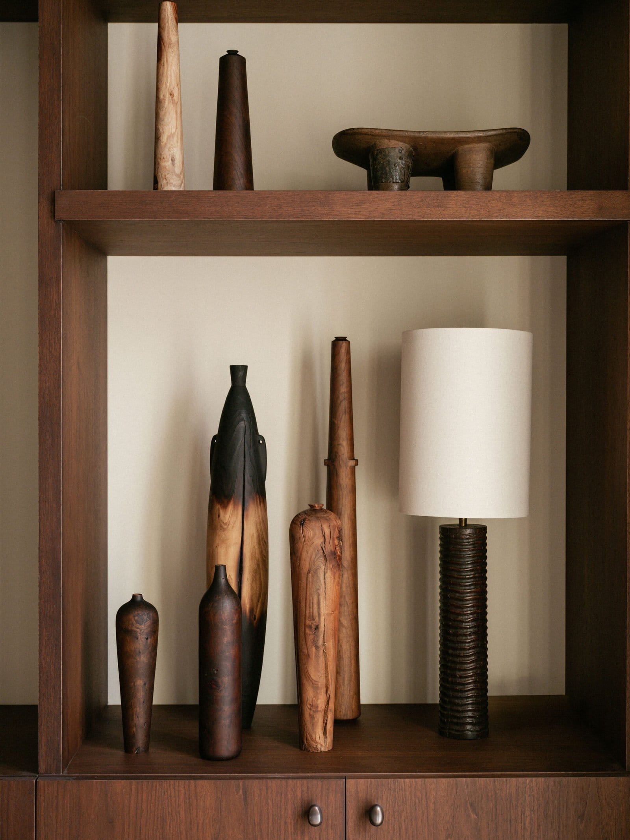
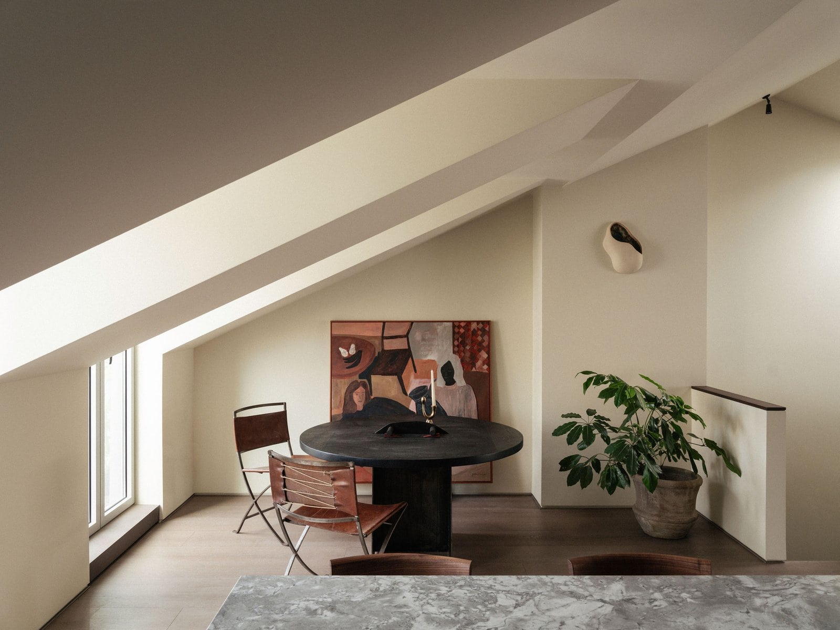
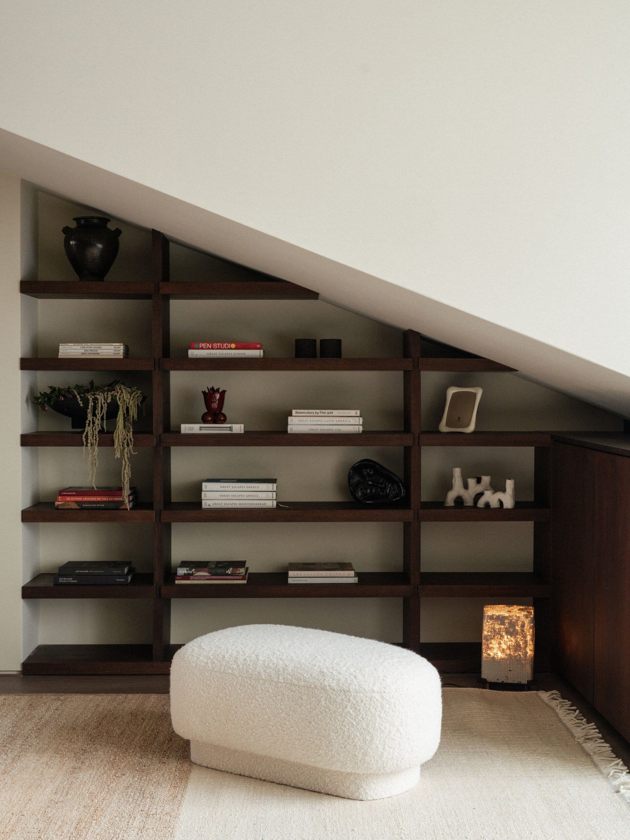
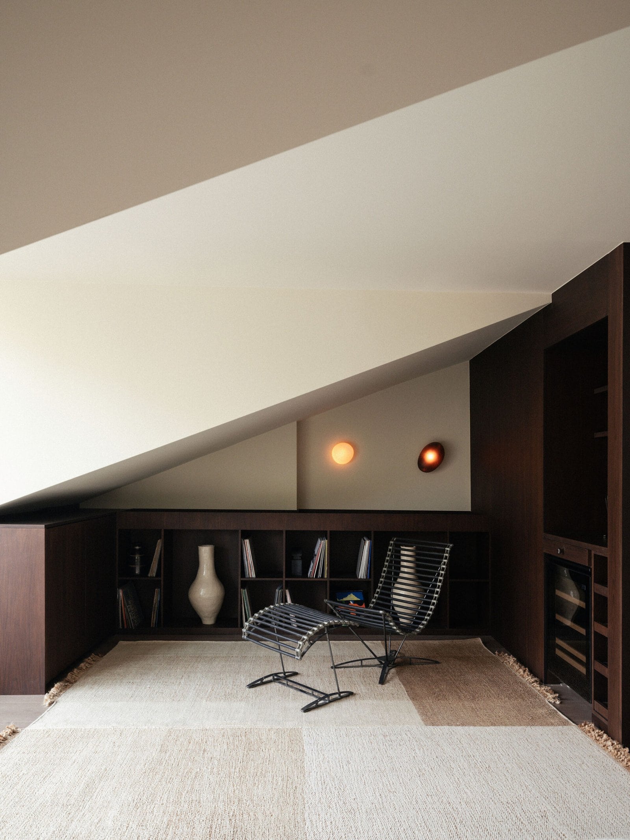
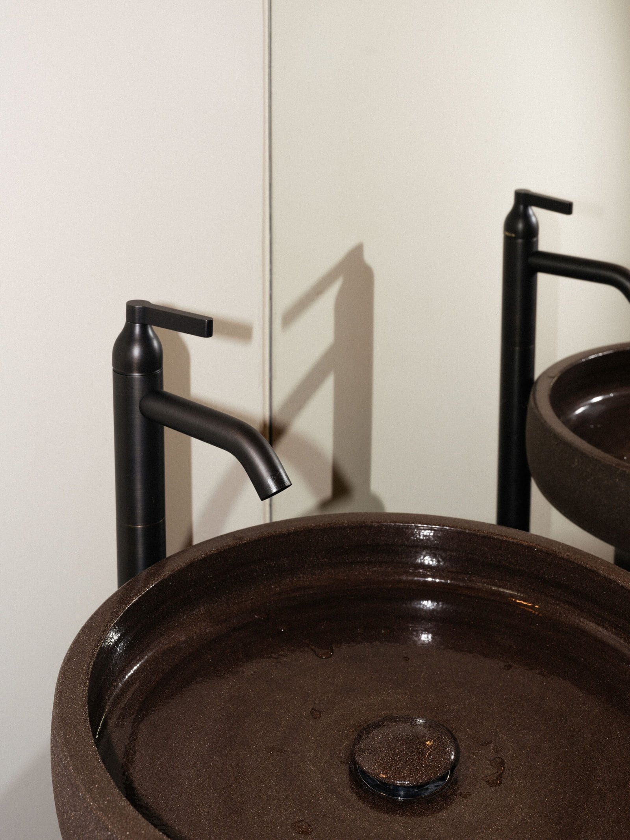
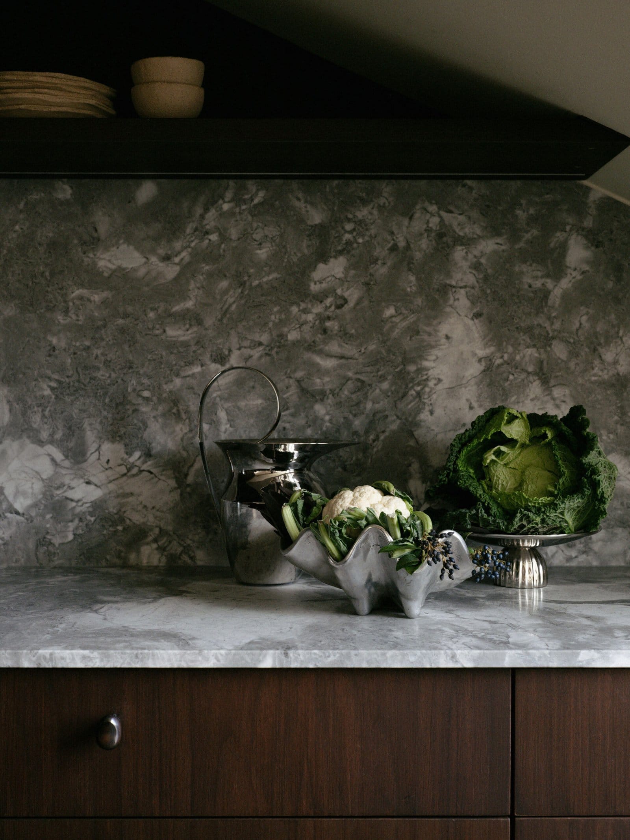
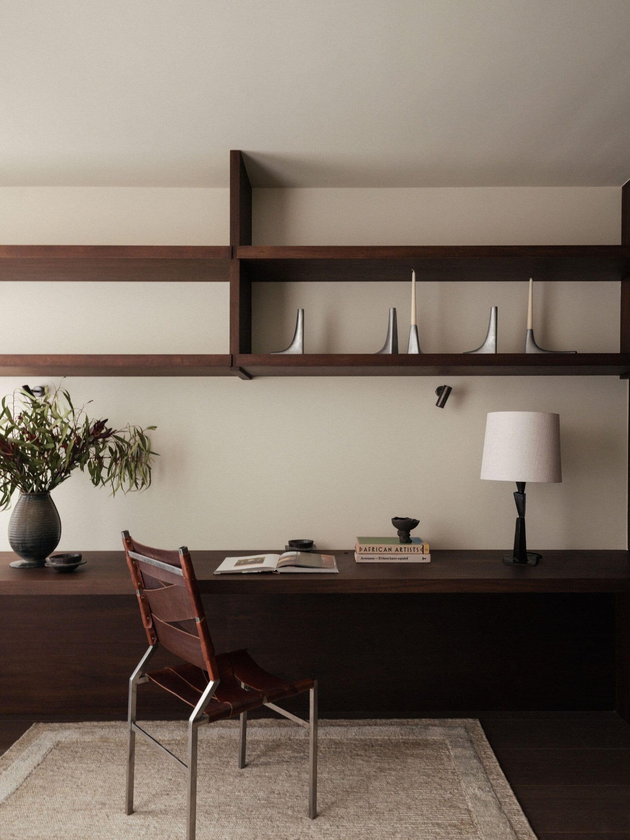
Work and music sit at the heart of the project: two offices with furniture designed around the work of each owner, and, under the roof, a mezzanine that brings together the kitchen, dining room, a library for books, a library for music and a bar. At its centre, a volume clad entirely in solid walnut conceals the guest WC, the services and much of the storage. Every piece of joinery in the home was designed bespoke by the studio in solid walnut with bronze hardware, meeting grey marble in the kitchen and silver travertine and Azul Valverde in the main bathroom.