Olival Residence
2026
Lapa, Lisbon
Residential
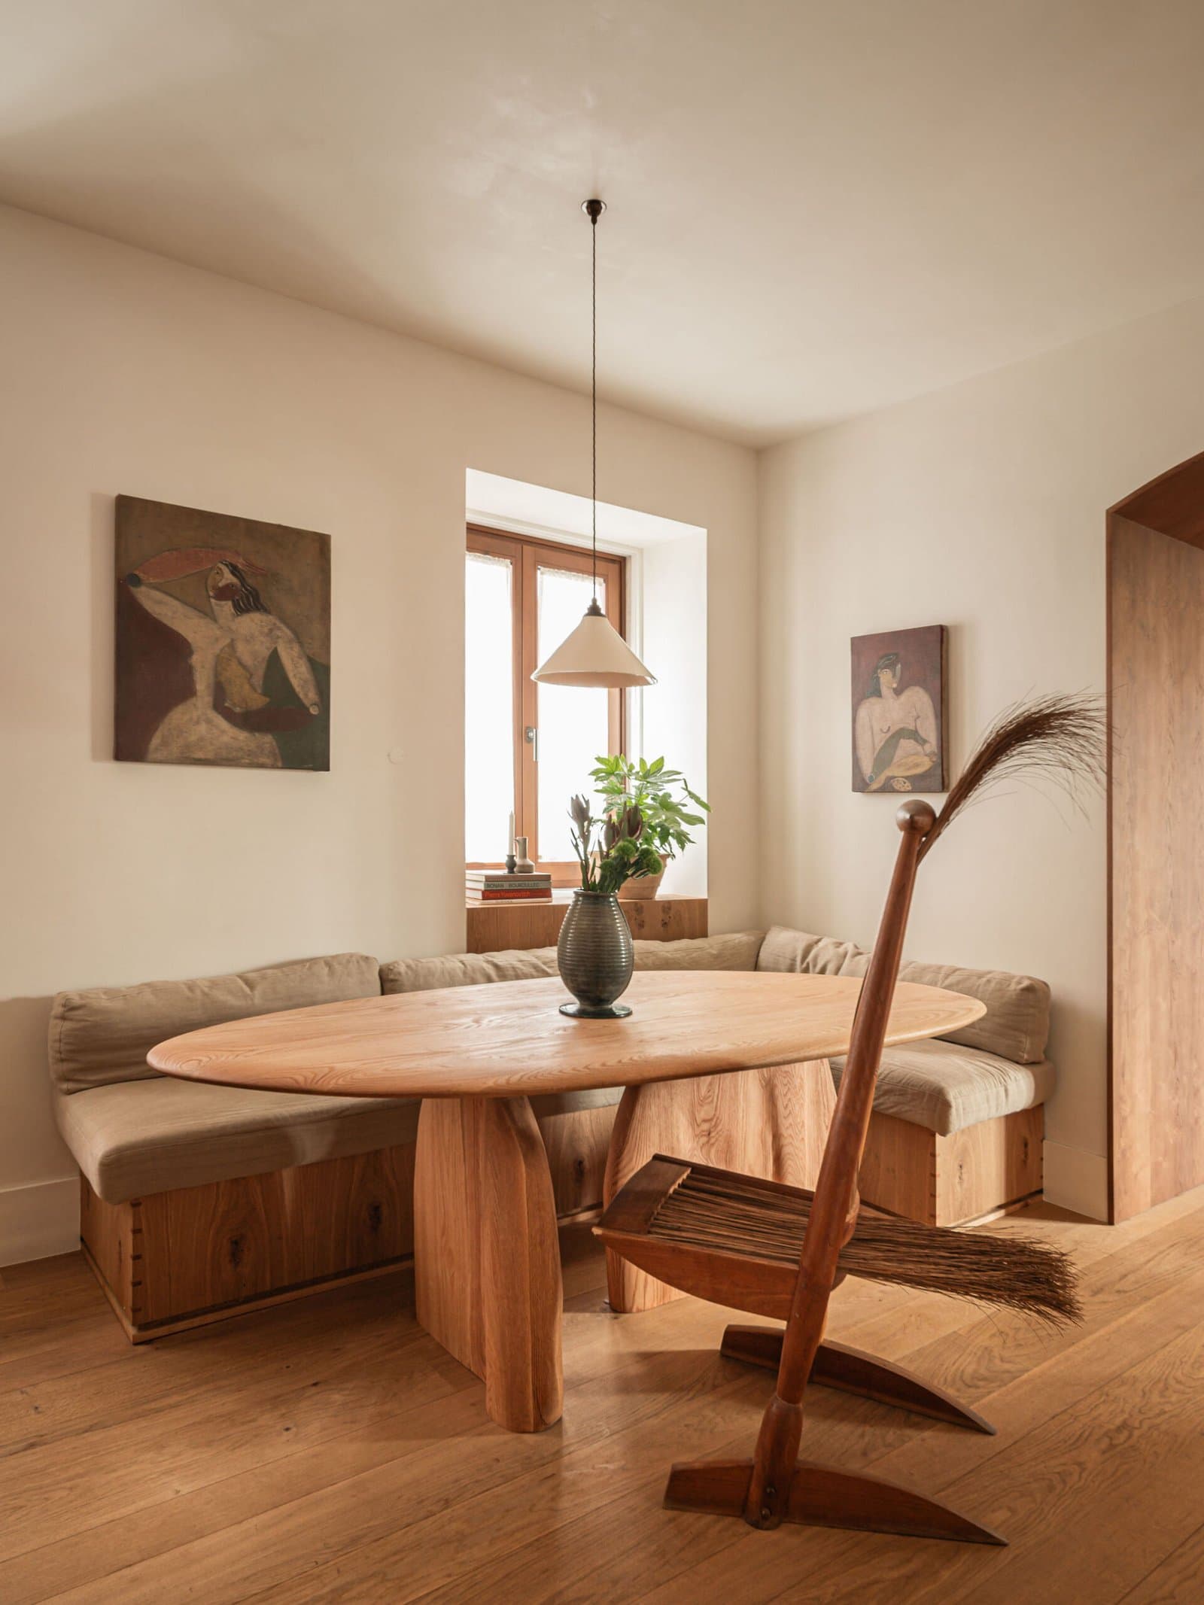
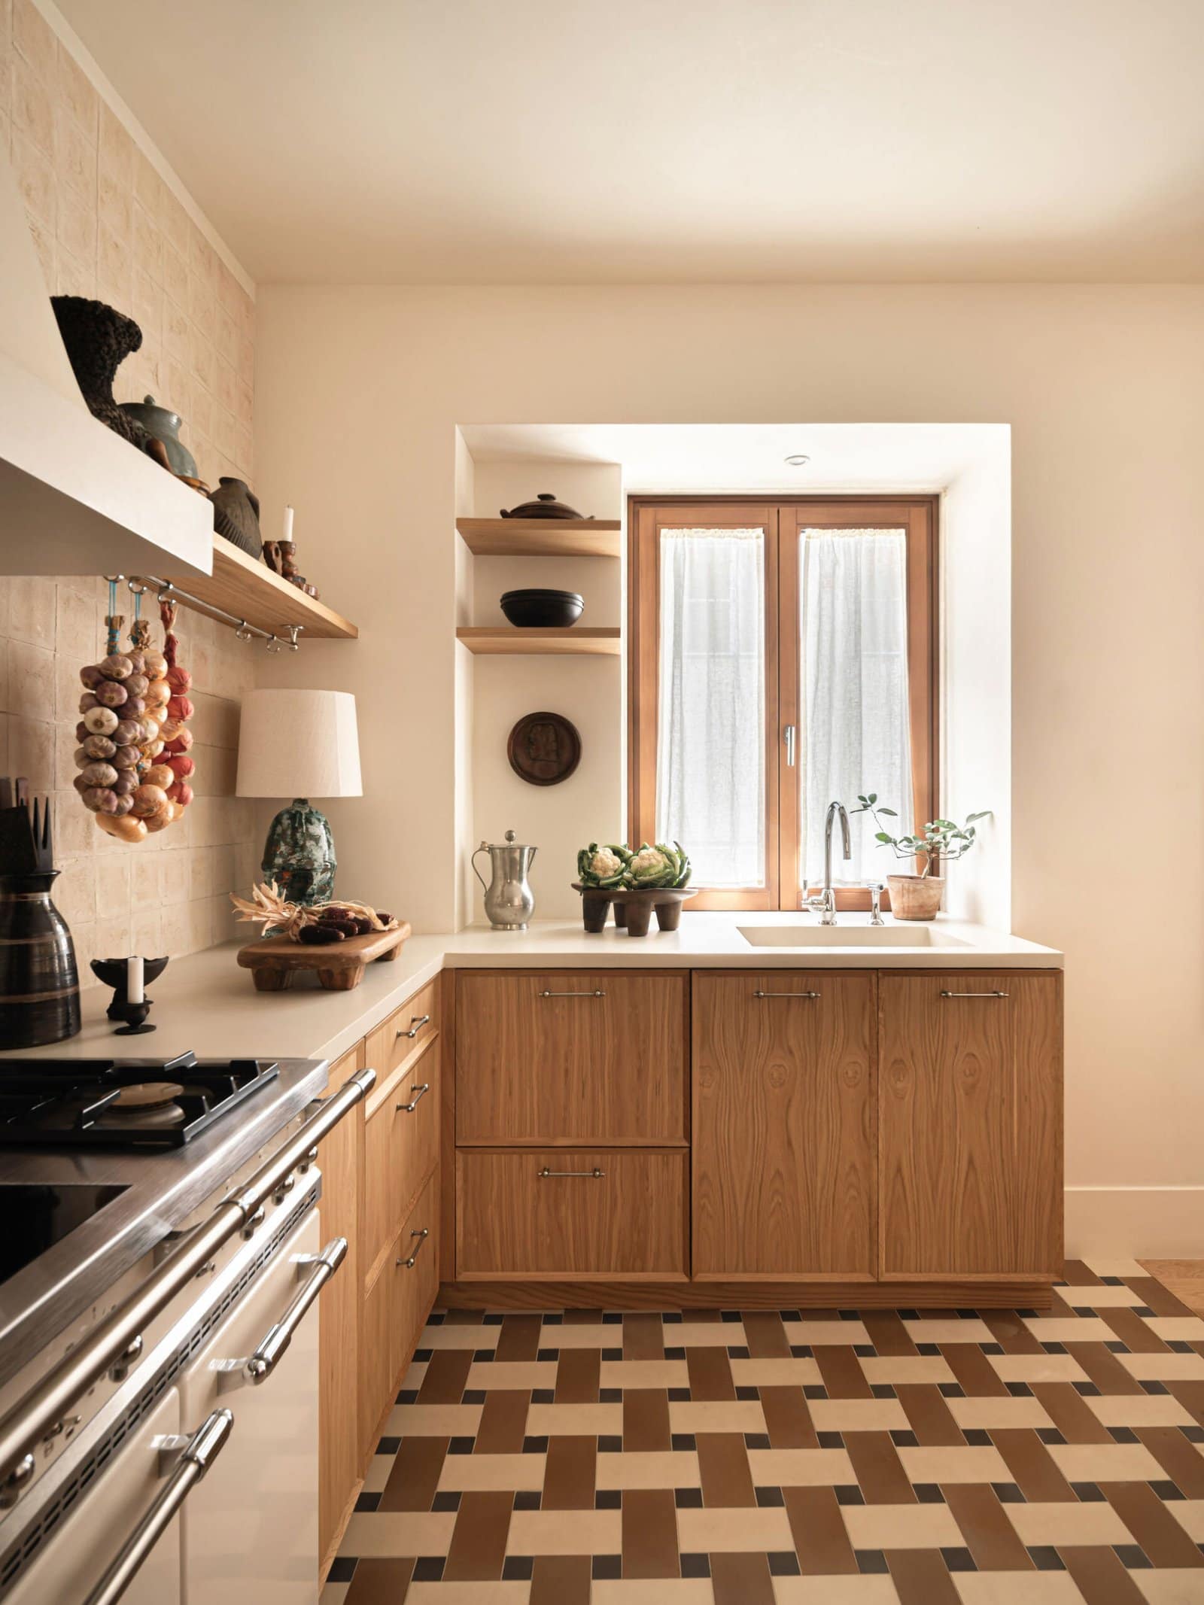
In Lapa, Olival Residence is a family home of 600 m², where we were responsible for the interior architecture, interior design, bespoke solutions and styling. Of the whole house, we share two spaces: the kitchen and the staircase. Both were drawn from scratch and made by hand, down to the last detail.
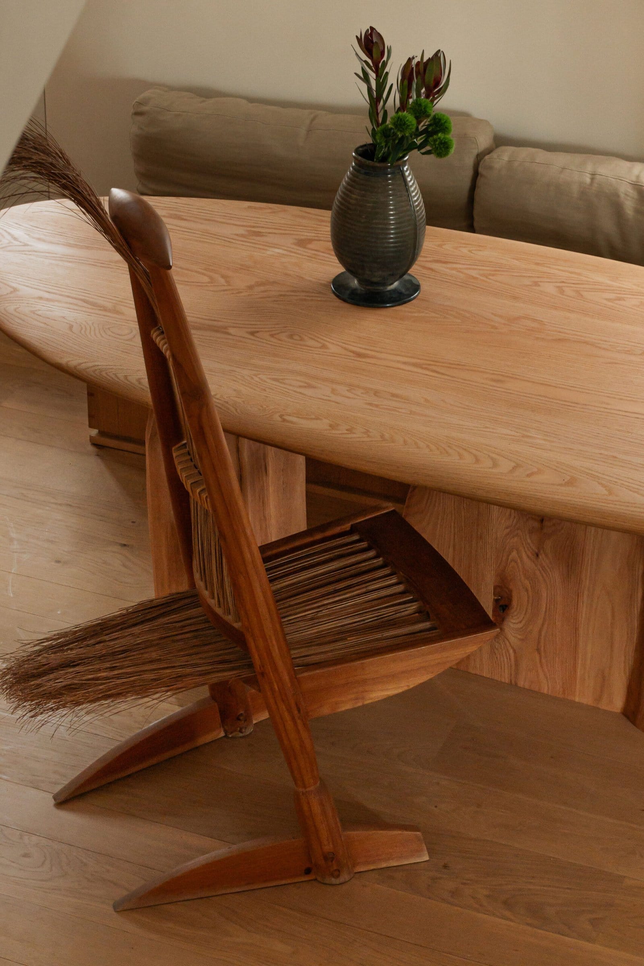
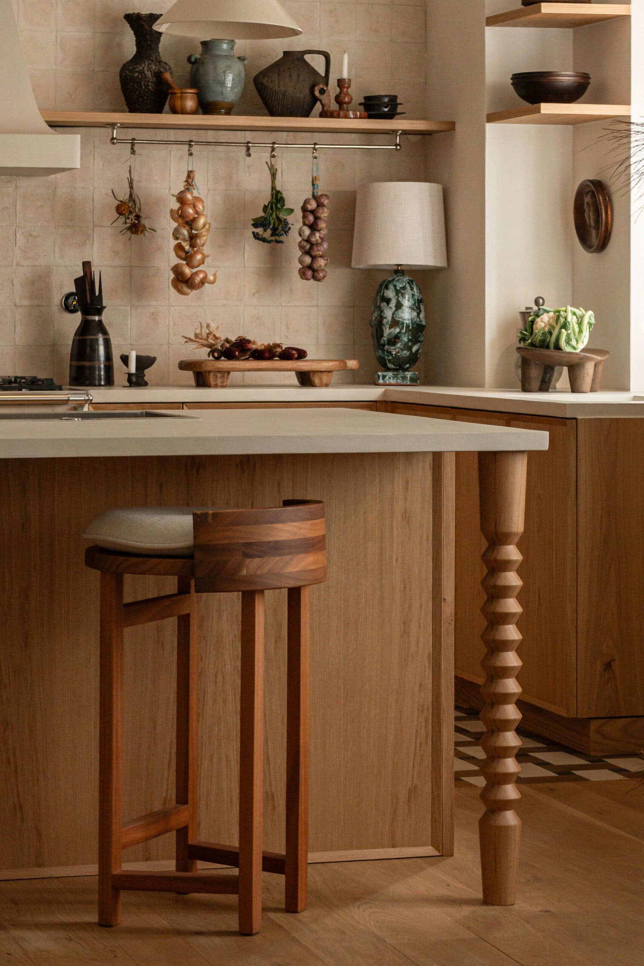
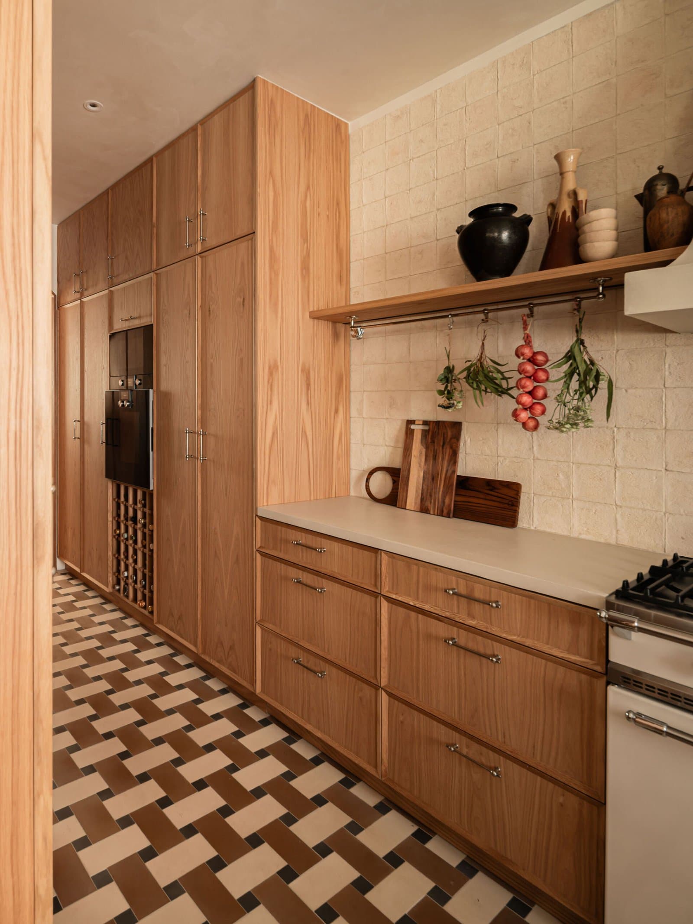
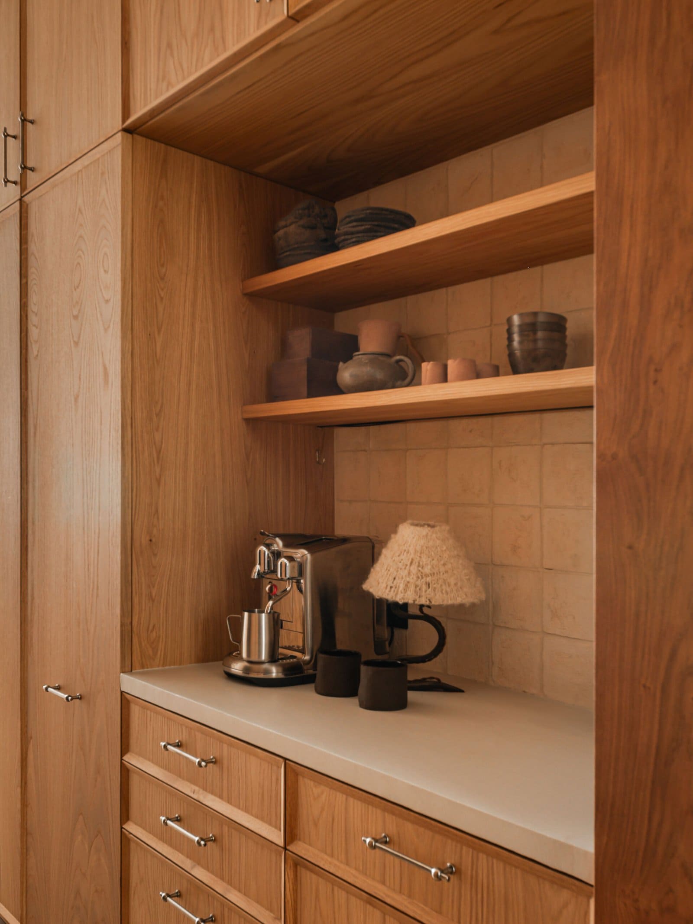
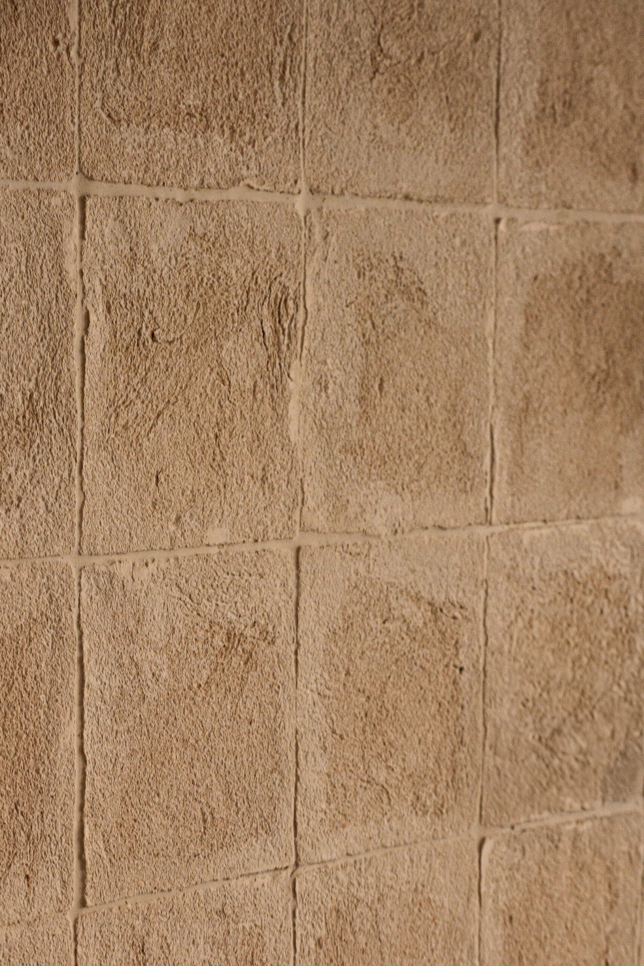
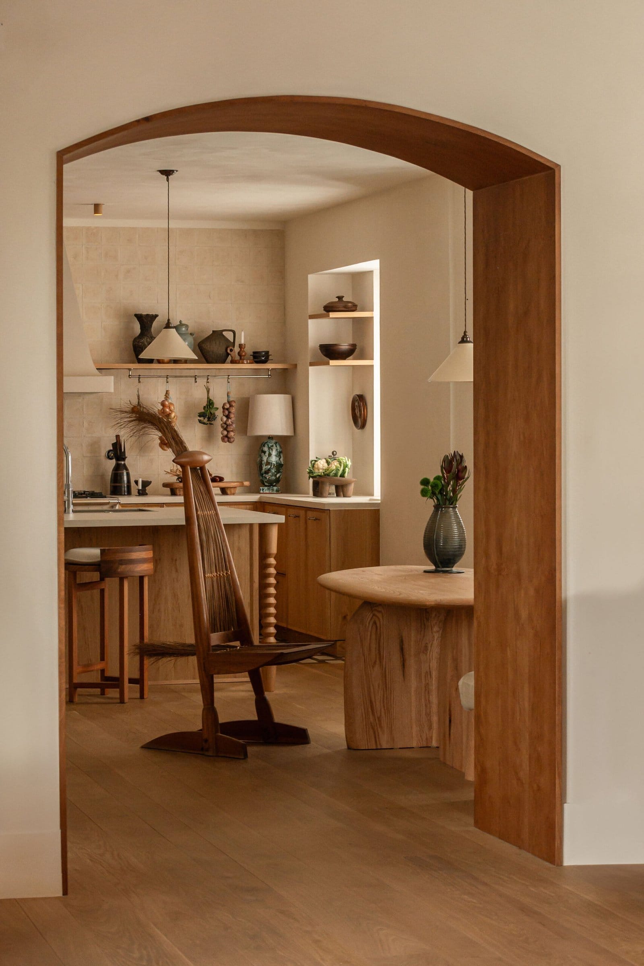
The kitchen is built entirely in bespoke oak joinery: bevelled fronts, open shelves with a rail for hanging garlic and herbs, and a pantry wall of floor-to-ceiling columns with a breakfast station set into it. The worktops and hood are finished in marmorino, the walls are lined in Italian cotto bianco, and underfoot runs a woven floor of hydraulic tiles. A Lacanche range sits at its centre, under ceramic pendants by deVOL and oak ceiling spots by Onea. Beside it, an oak banquette with linen cushions wraps a dining corner around a table by Paul Boucher.
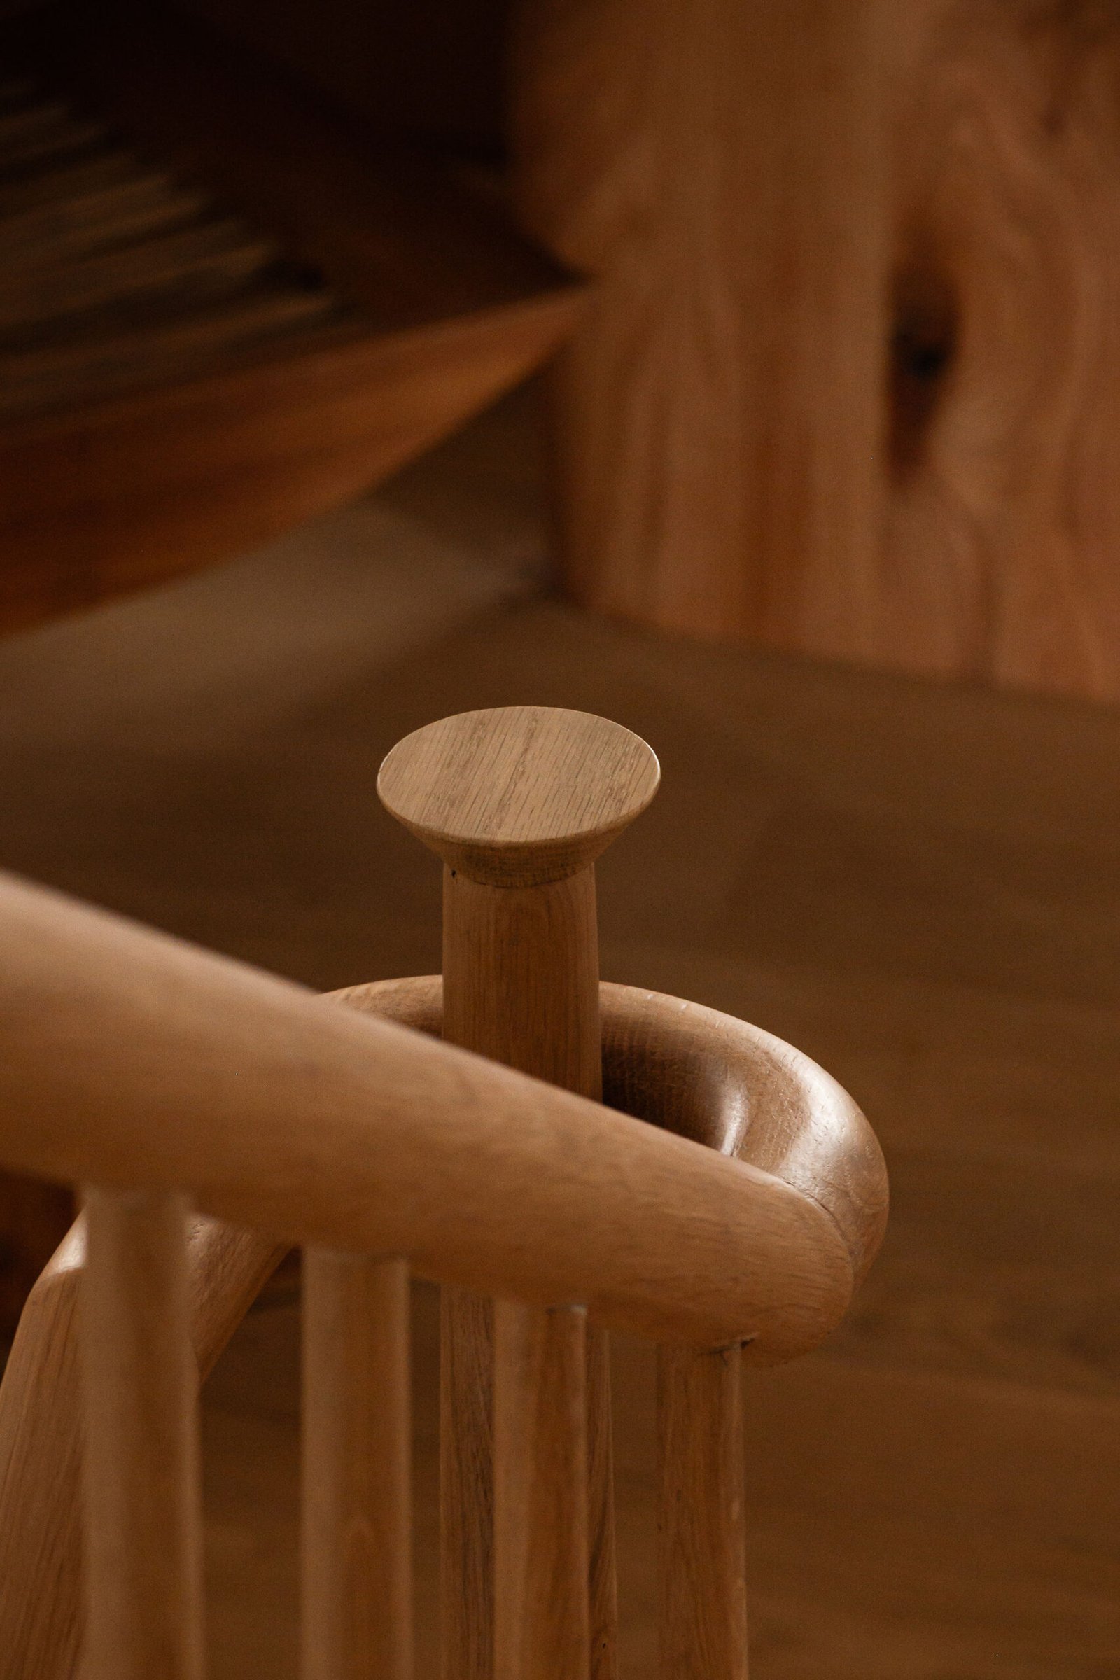
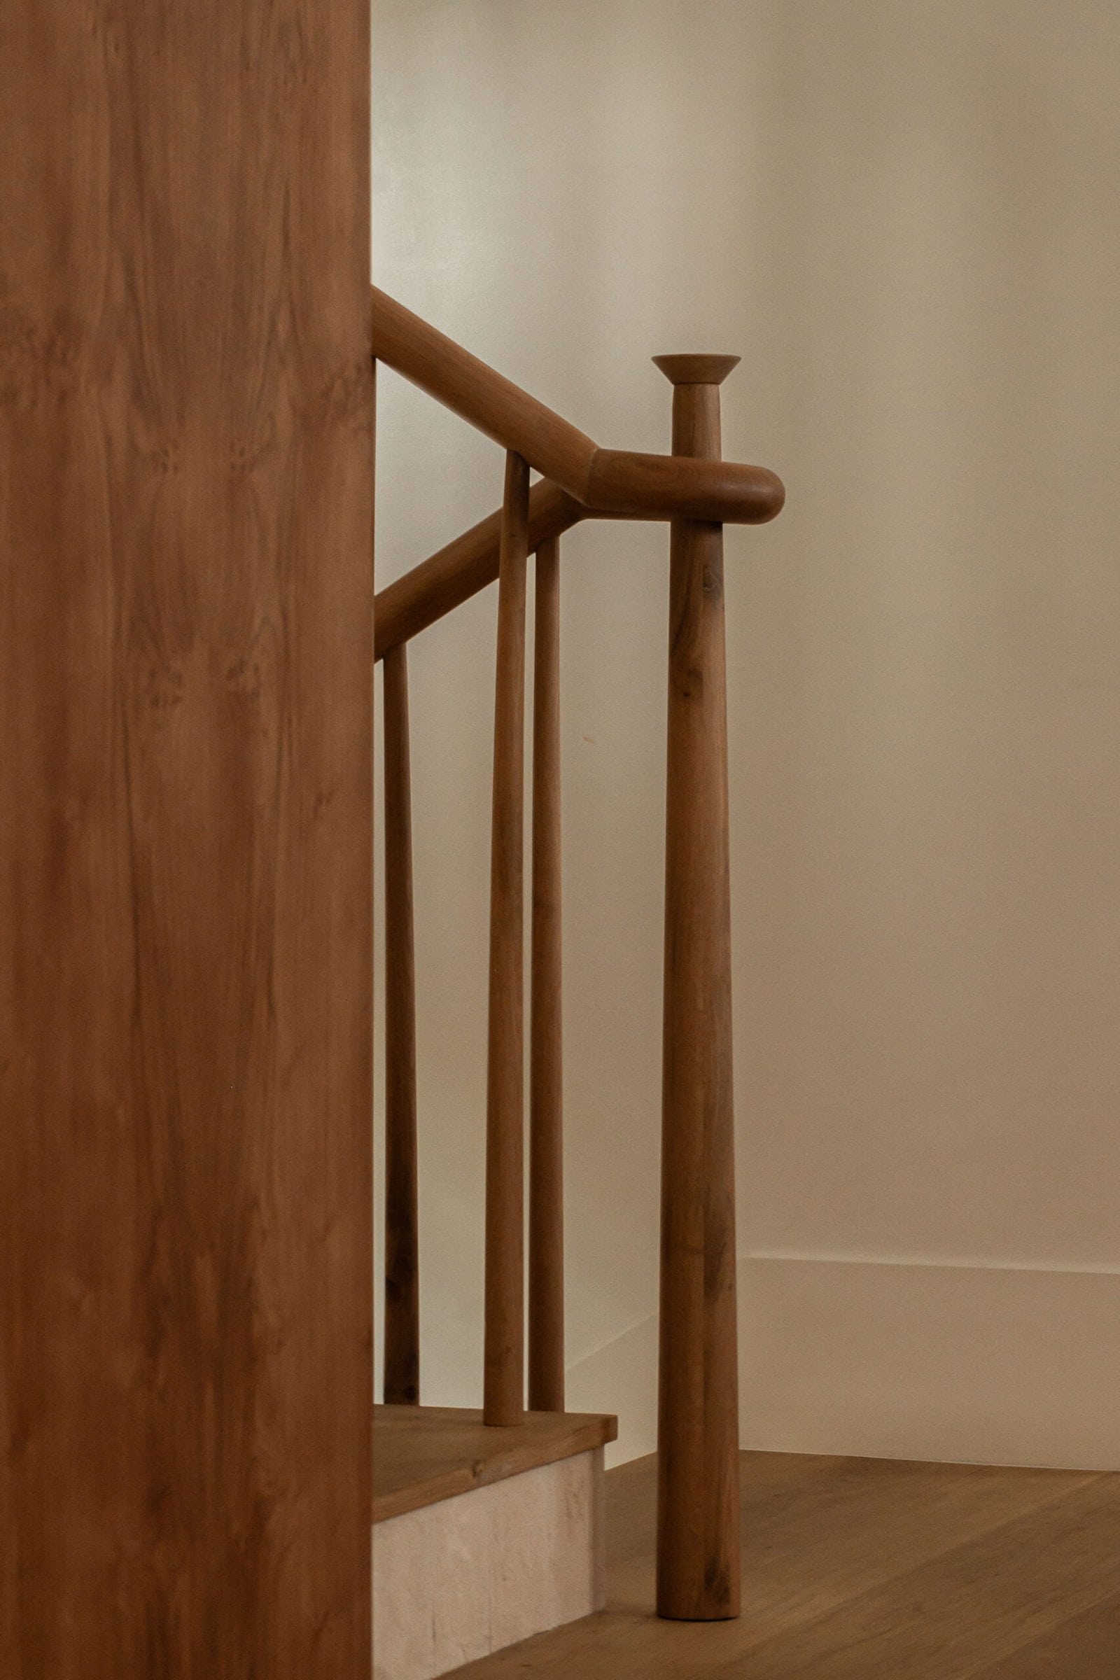
The staircase is made in solid oak. Tapered balusters rise from oak treads set over risers in the same cotto bianco as the kitchen, linking the two spaces, and the handrail loops around a turned newel capped with a cone. A conical wall light in antique linen lights the way up.