MVMT Studio
2025
Lisbon, Portugal
Commercial
MVMT Studio is a space dedicated to movement, fitness science, and recovery, located in the Santos neighbourhood of Lisbon.
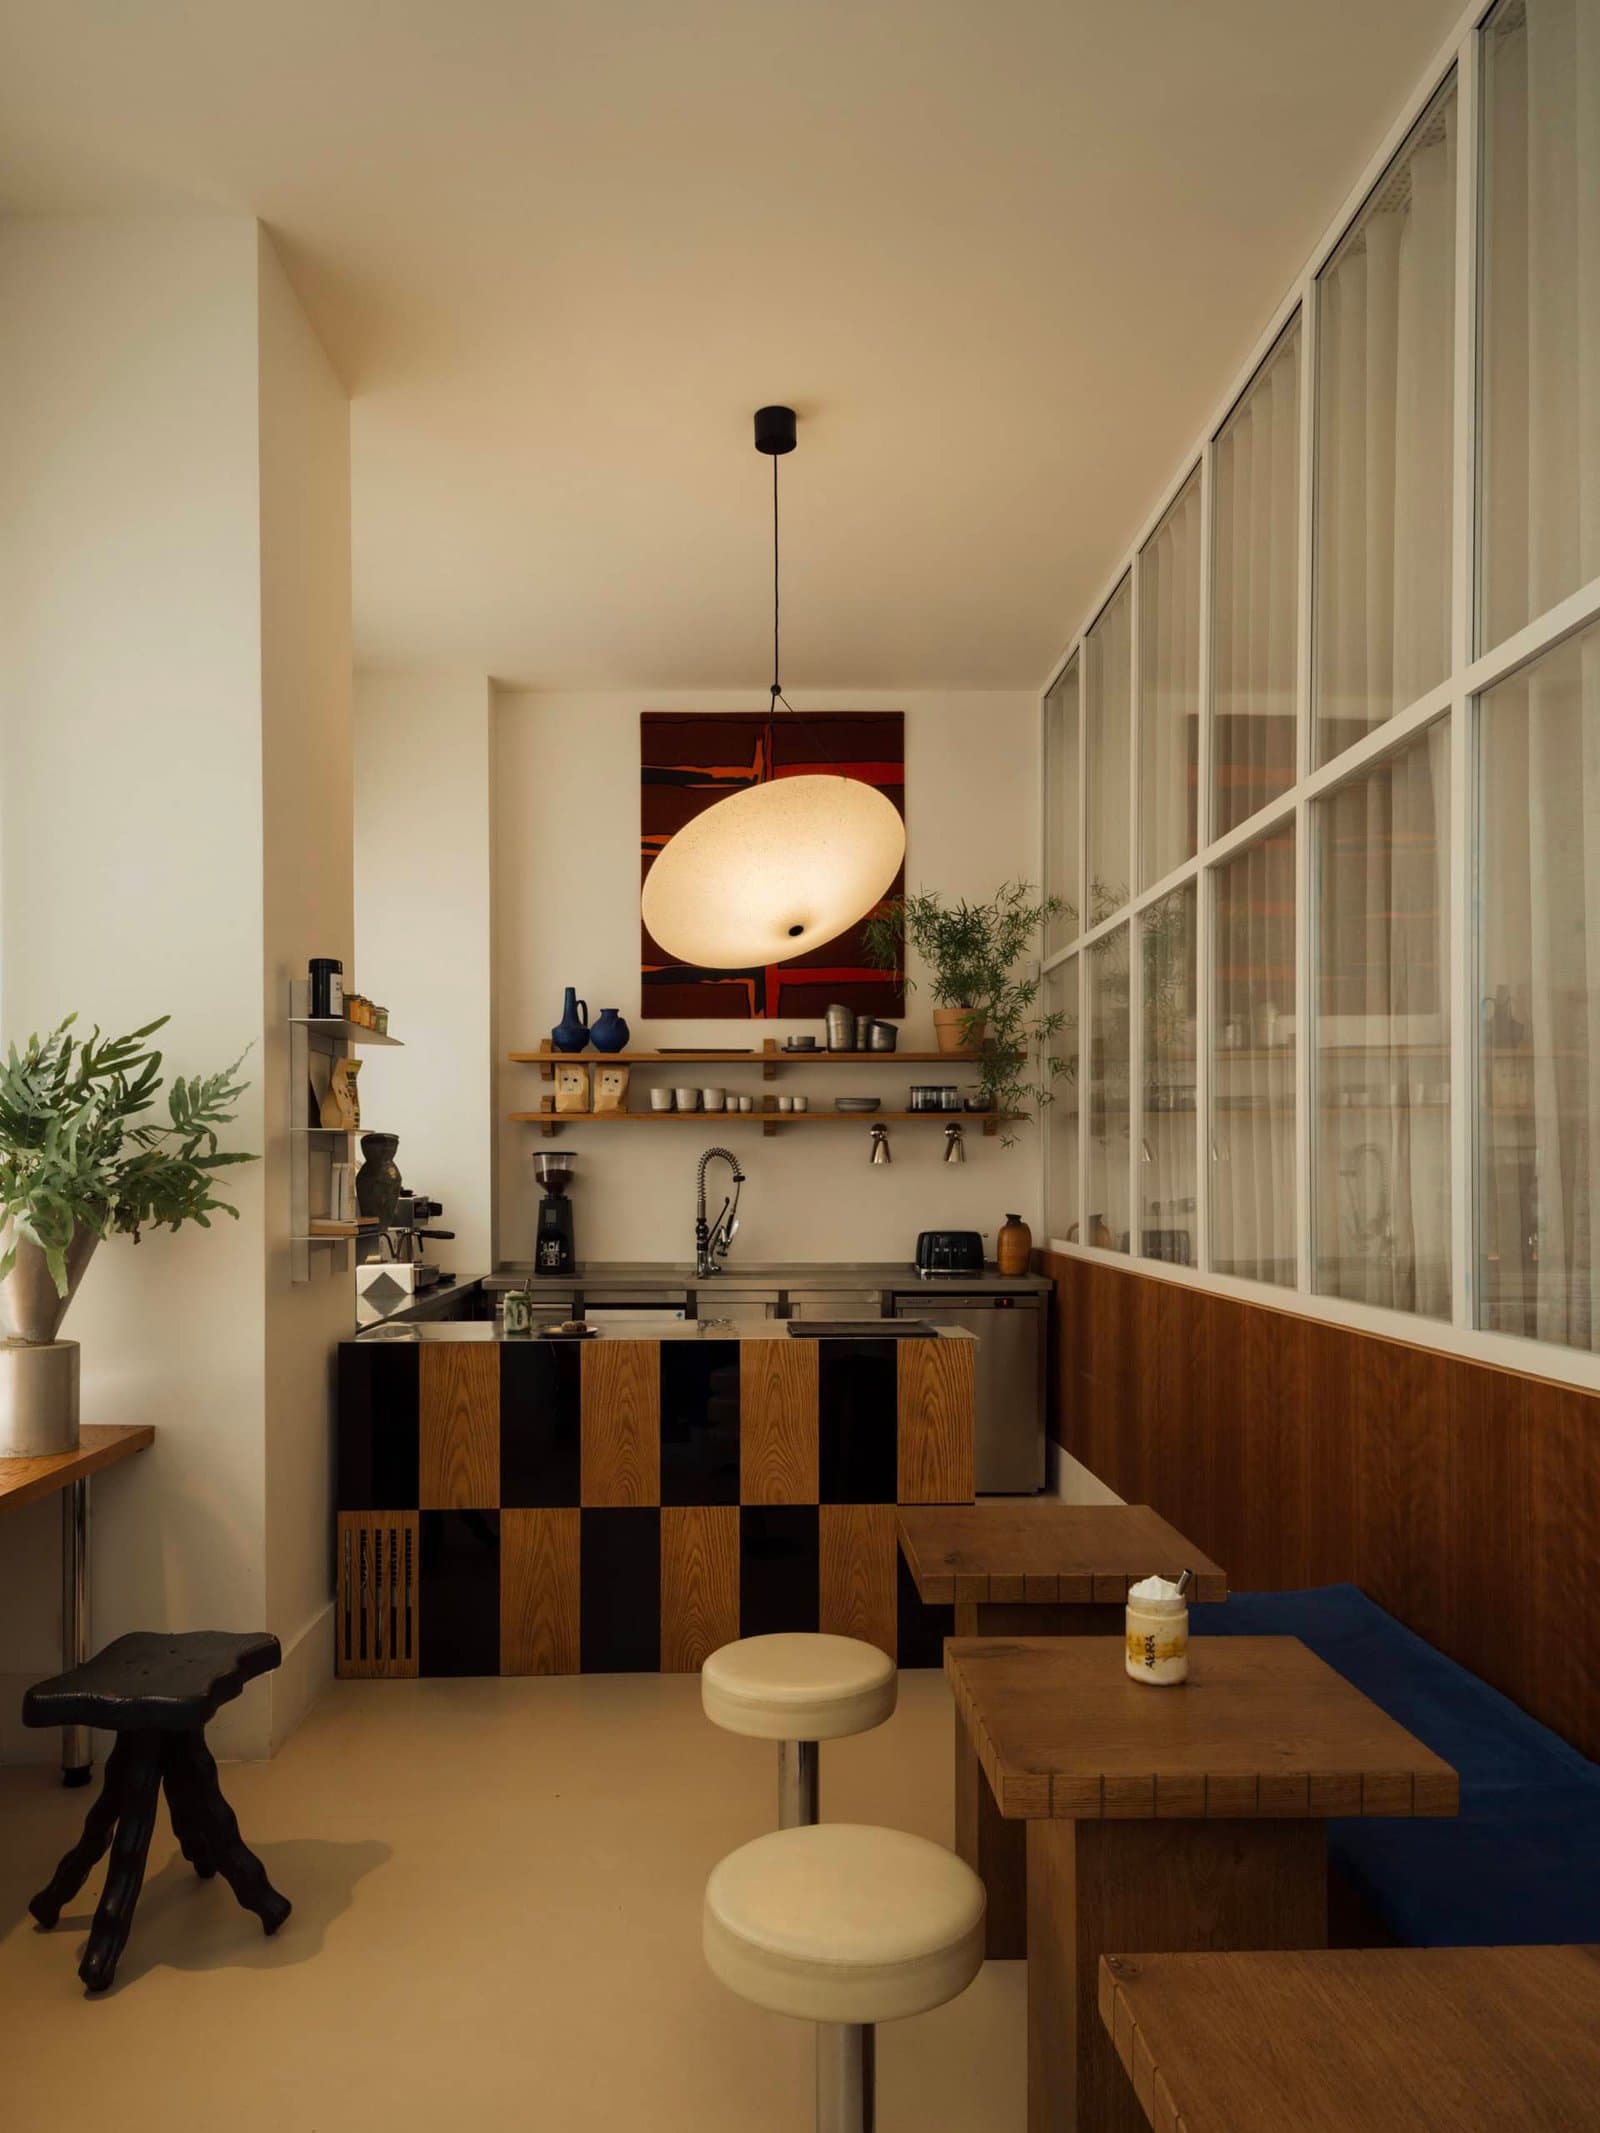
The project is organised as a sequence of rooms, each with its own identity but tied together by a shared language of colour and form. It opens with the café, currently managed by Aura, where bespoke pieces sit alongside vintage finds.
The palette and materials introduced here carry through the rest of the studio.
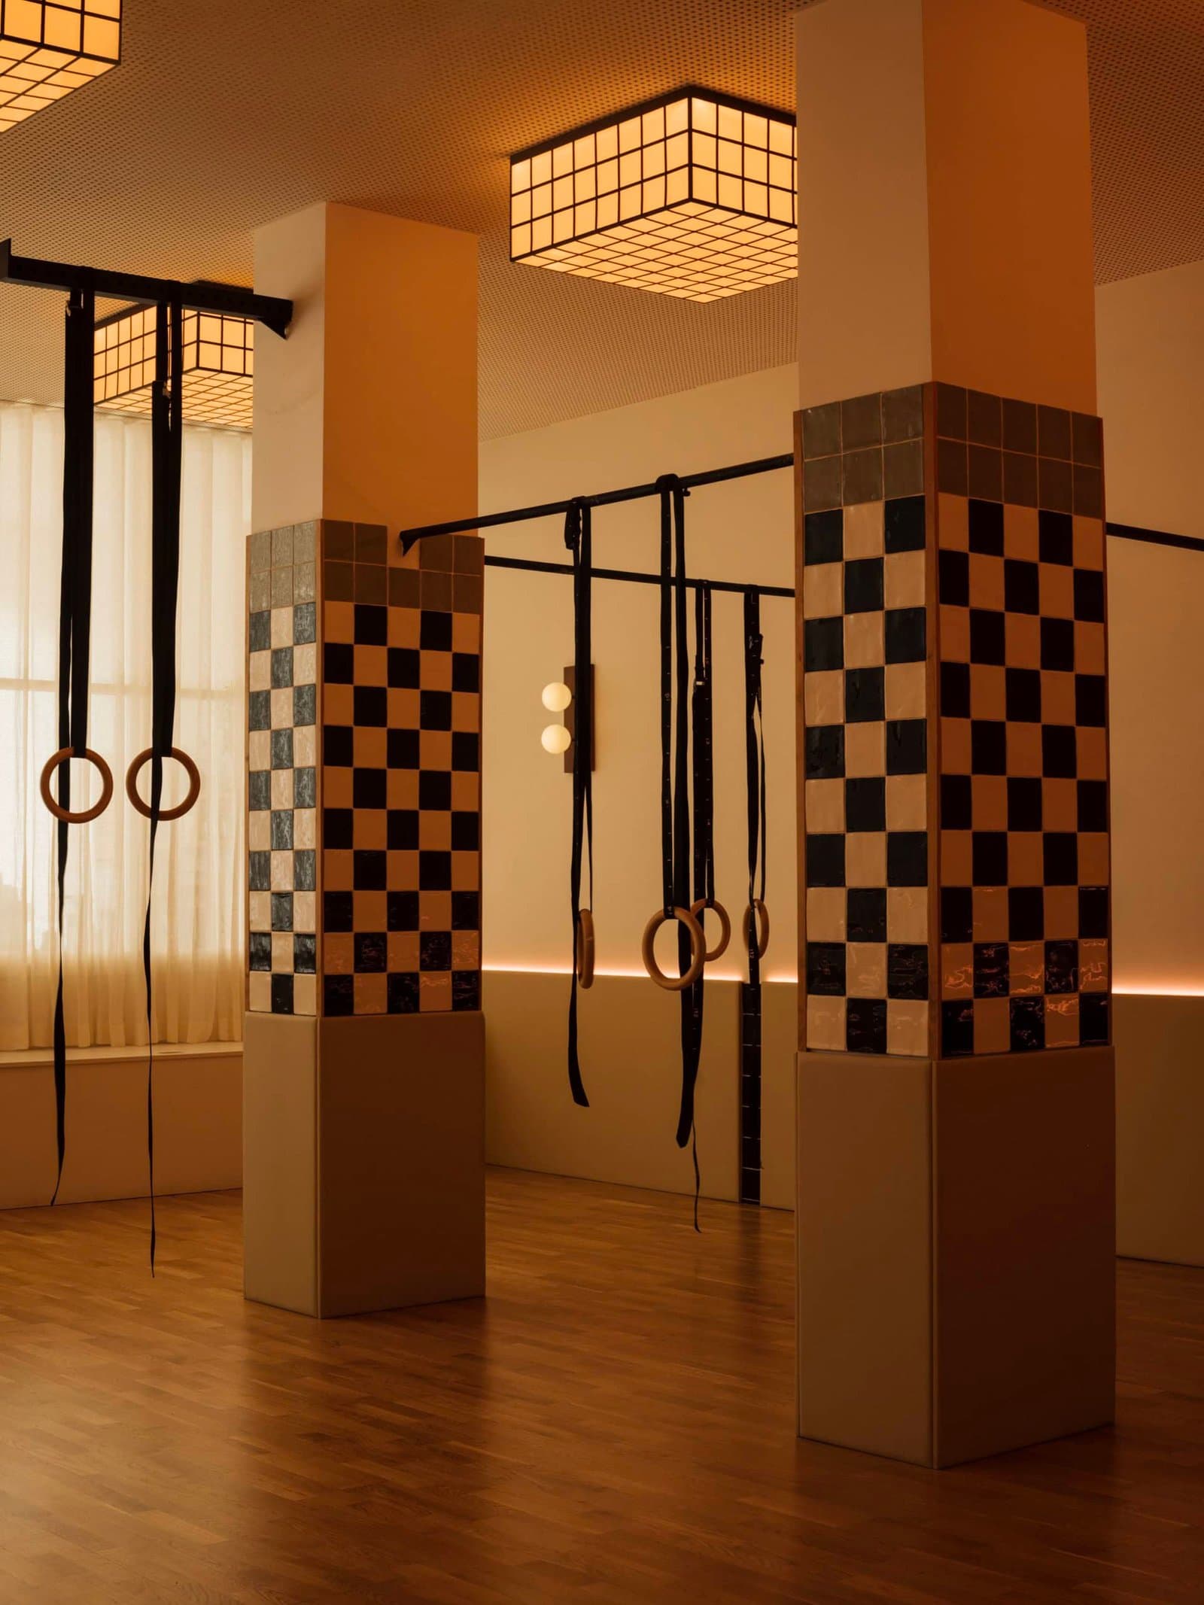
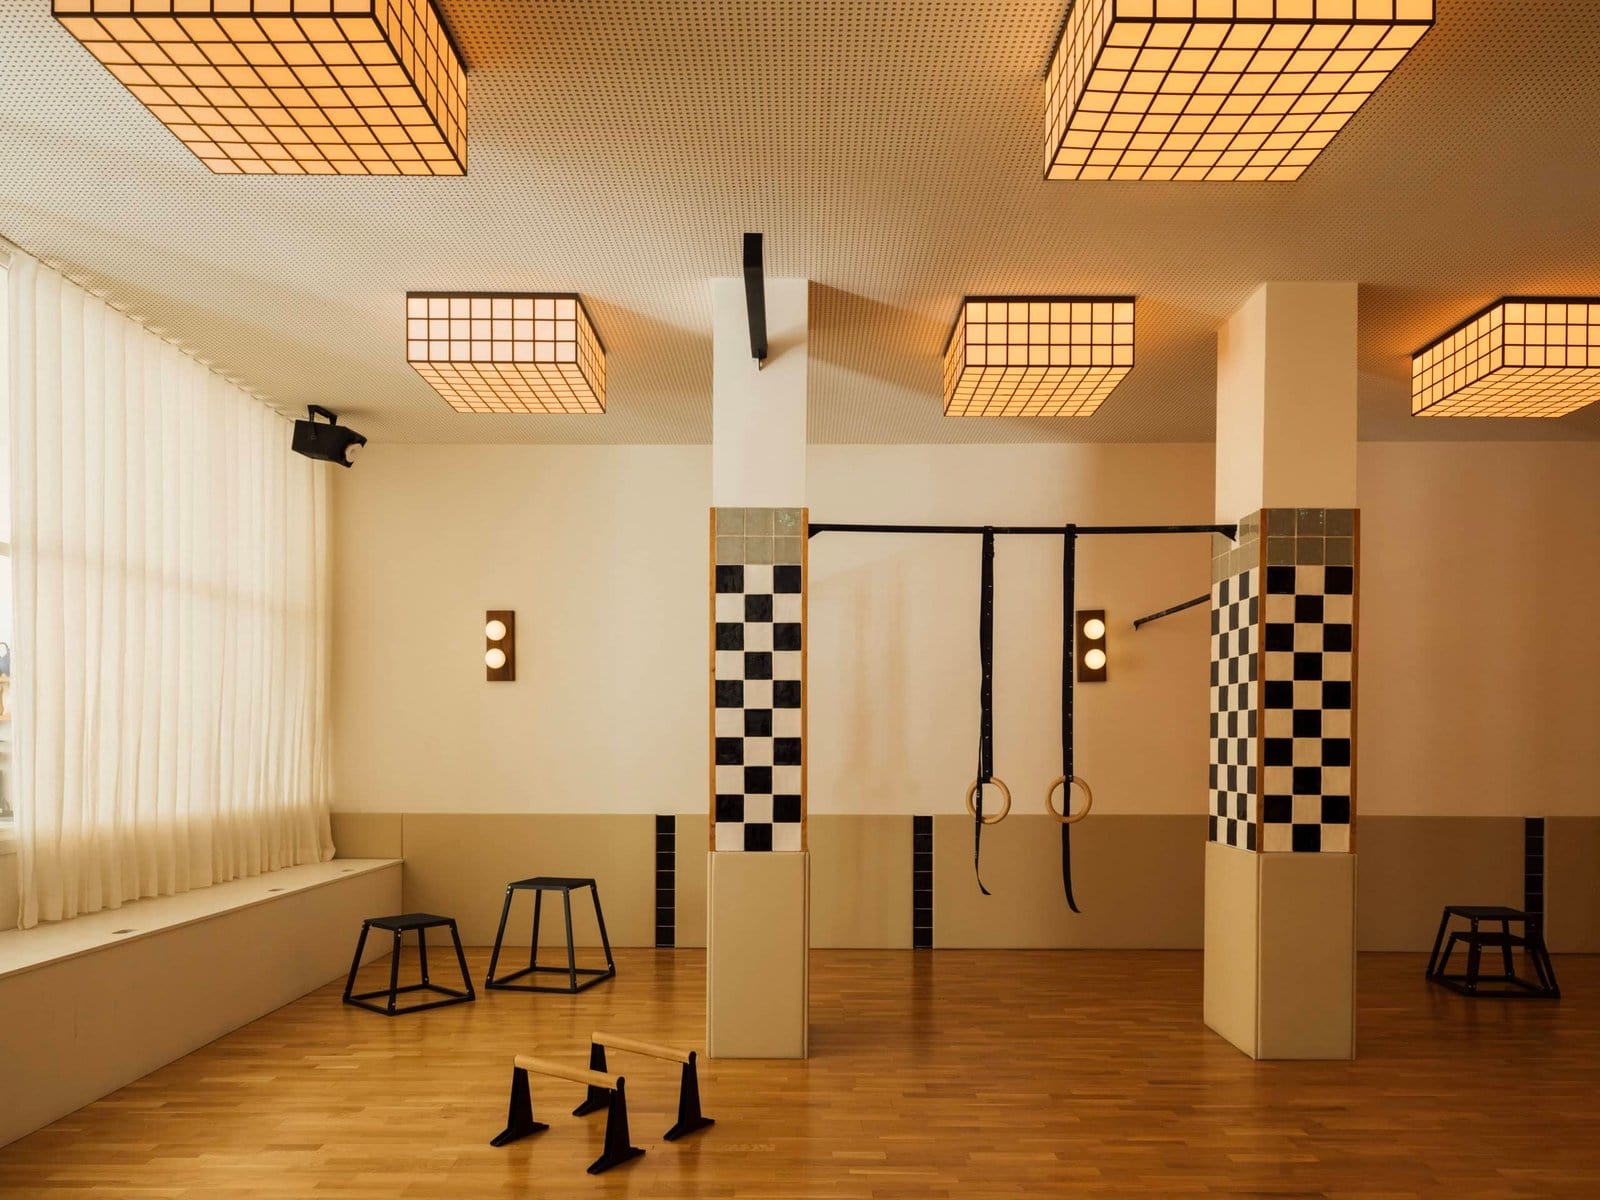
The design references the Bauhaus tradition, working with primary colours used sparingly. Tiles are the defining material: the movement room, recovery room, functional tools area, two changing rooms, and two shower rooms each receive their own selection.
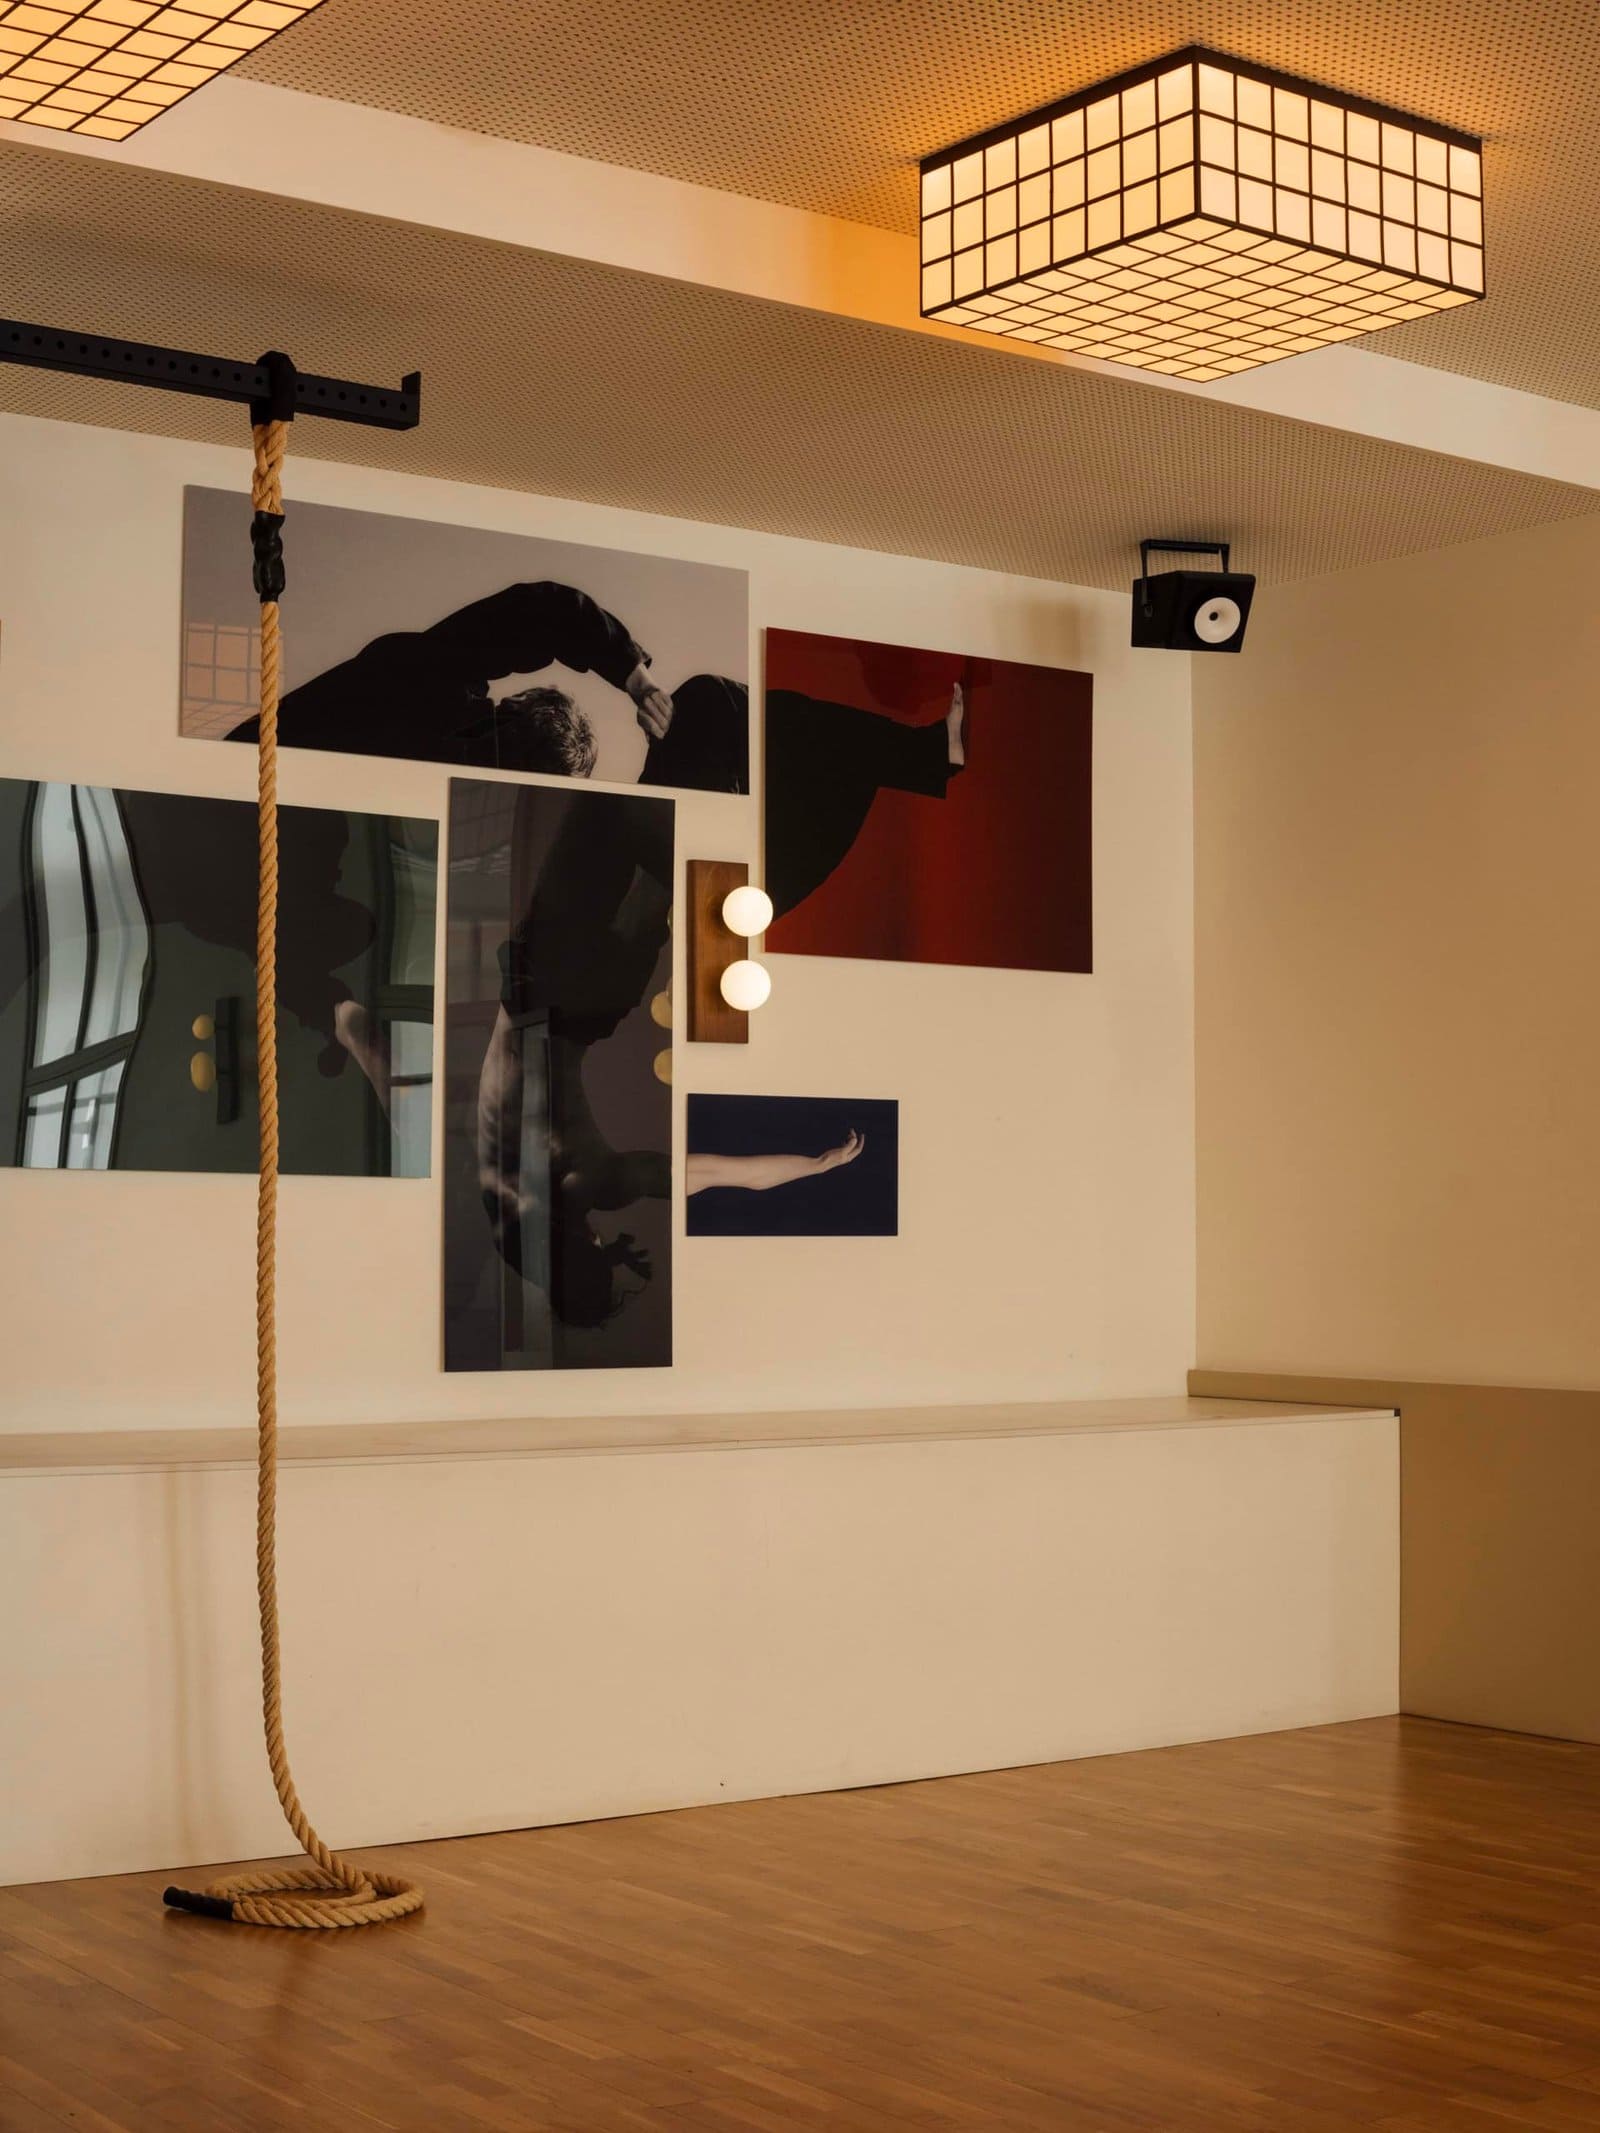
The movement space was designed around light. Three sources — ceiling, wall, and perimeter LED – allow instructors to adjust the atmosphere to each practice. All lighting in this area is bespoke.
MVMT Studio is built to be used. Function and form were given equal weight.