Opens in a new tab
Jasmim Tower – bright living room with white sofas

Jasmim Tower

Year:
2022
Location:
Lisbon, Portugal
Project type:
Residential

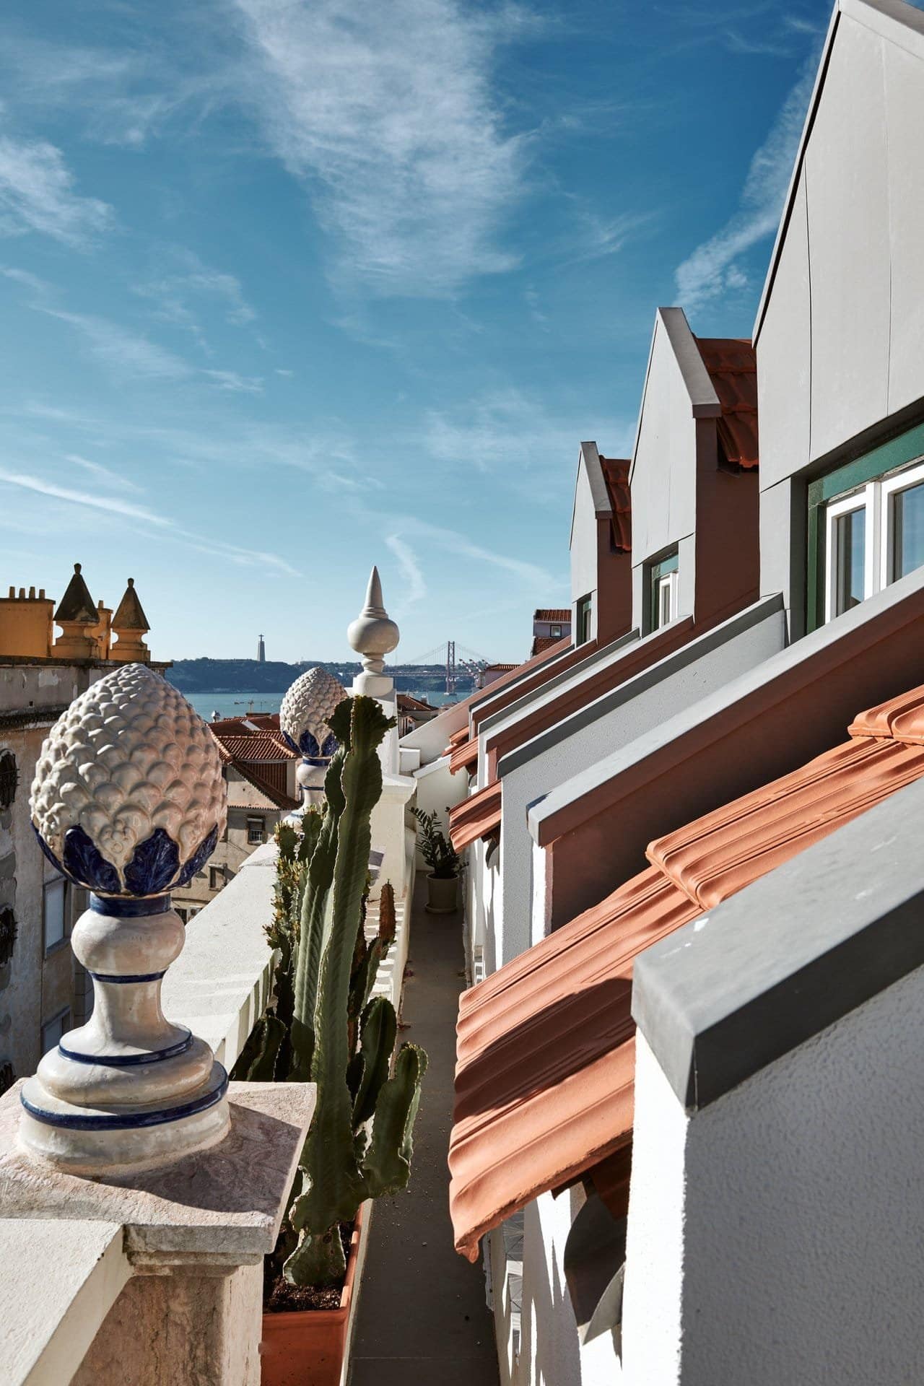
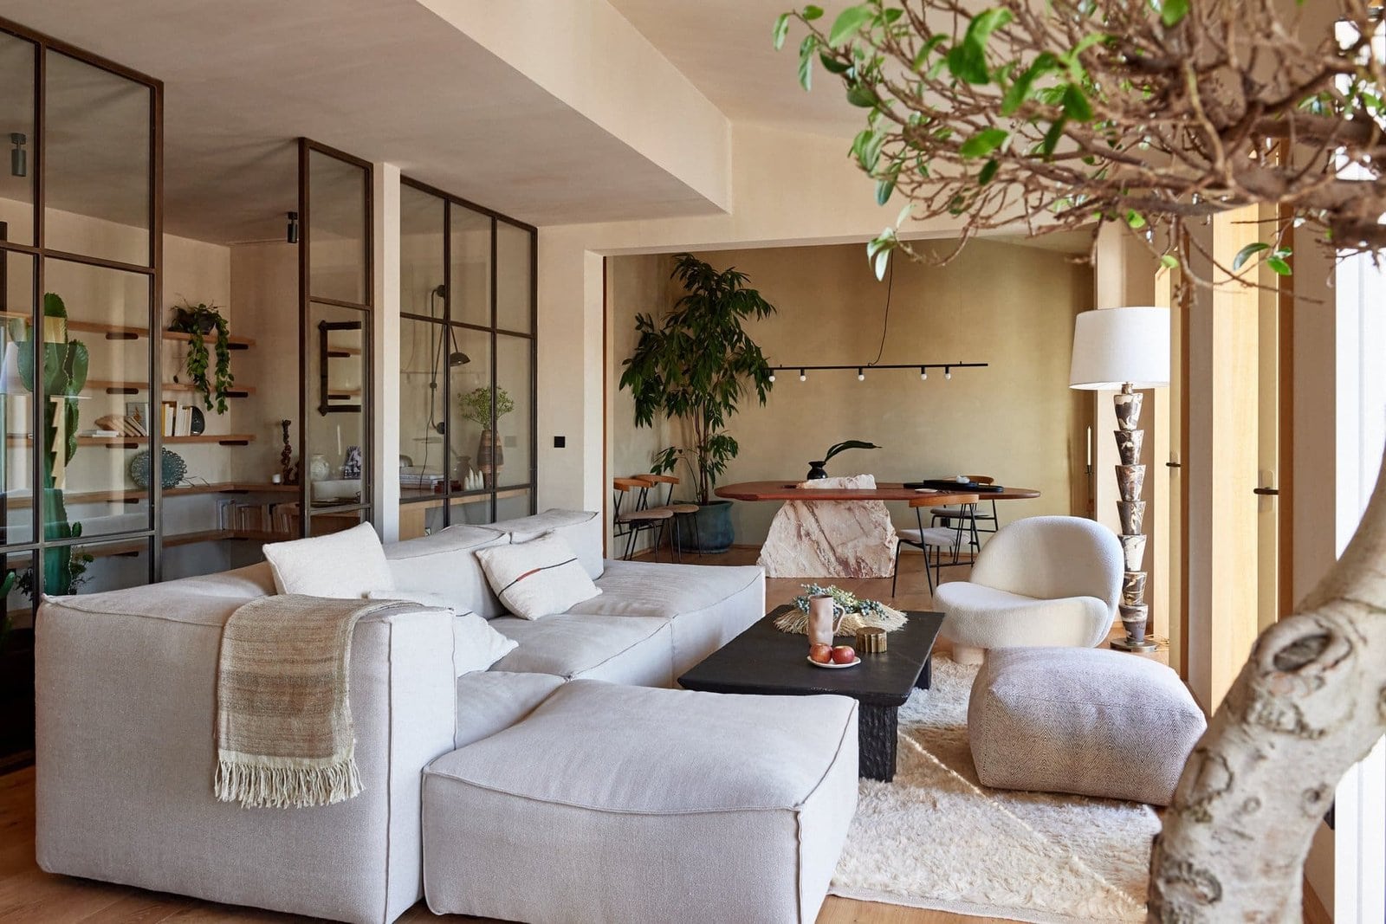
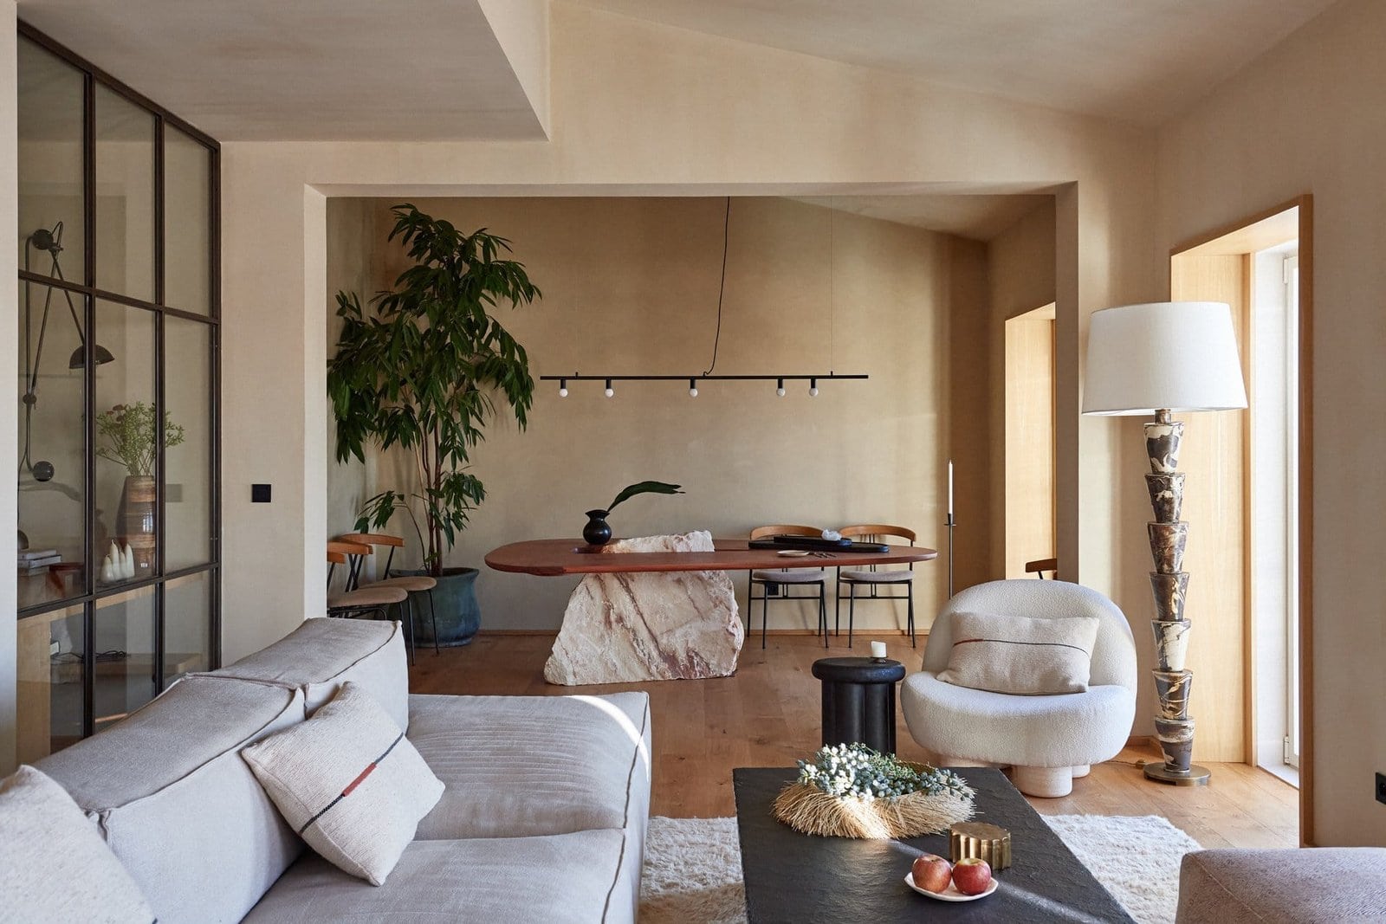
This ample apartment is a modern, top floor addition to an 18th century palace formerly owned by a Brazilian noble family. It is characterized by a tower that overlooks the city of Lisbon and the Tejo River, providing 360 degree views. During the renovation, we were involved in the supervision of the hard finishes. We designed the millwork and casework, combining locally sourced and produced oak, walnut and stone. The Pico table from by Mircea Anghel was exclusively designed for this project, and the tower, now transformed into a lounge area, features ceiling murals designed by Elvira Solana. The tower leads to an integrated rooftop terrace with a built-in Argentinian BBQ and cactus installation.

Jasmim Tower – historic tiled facade in Lisbon
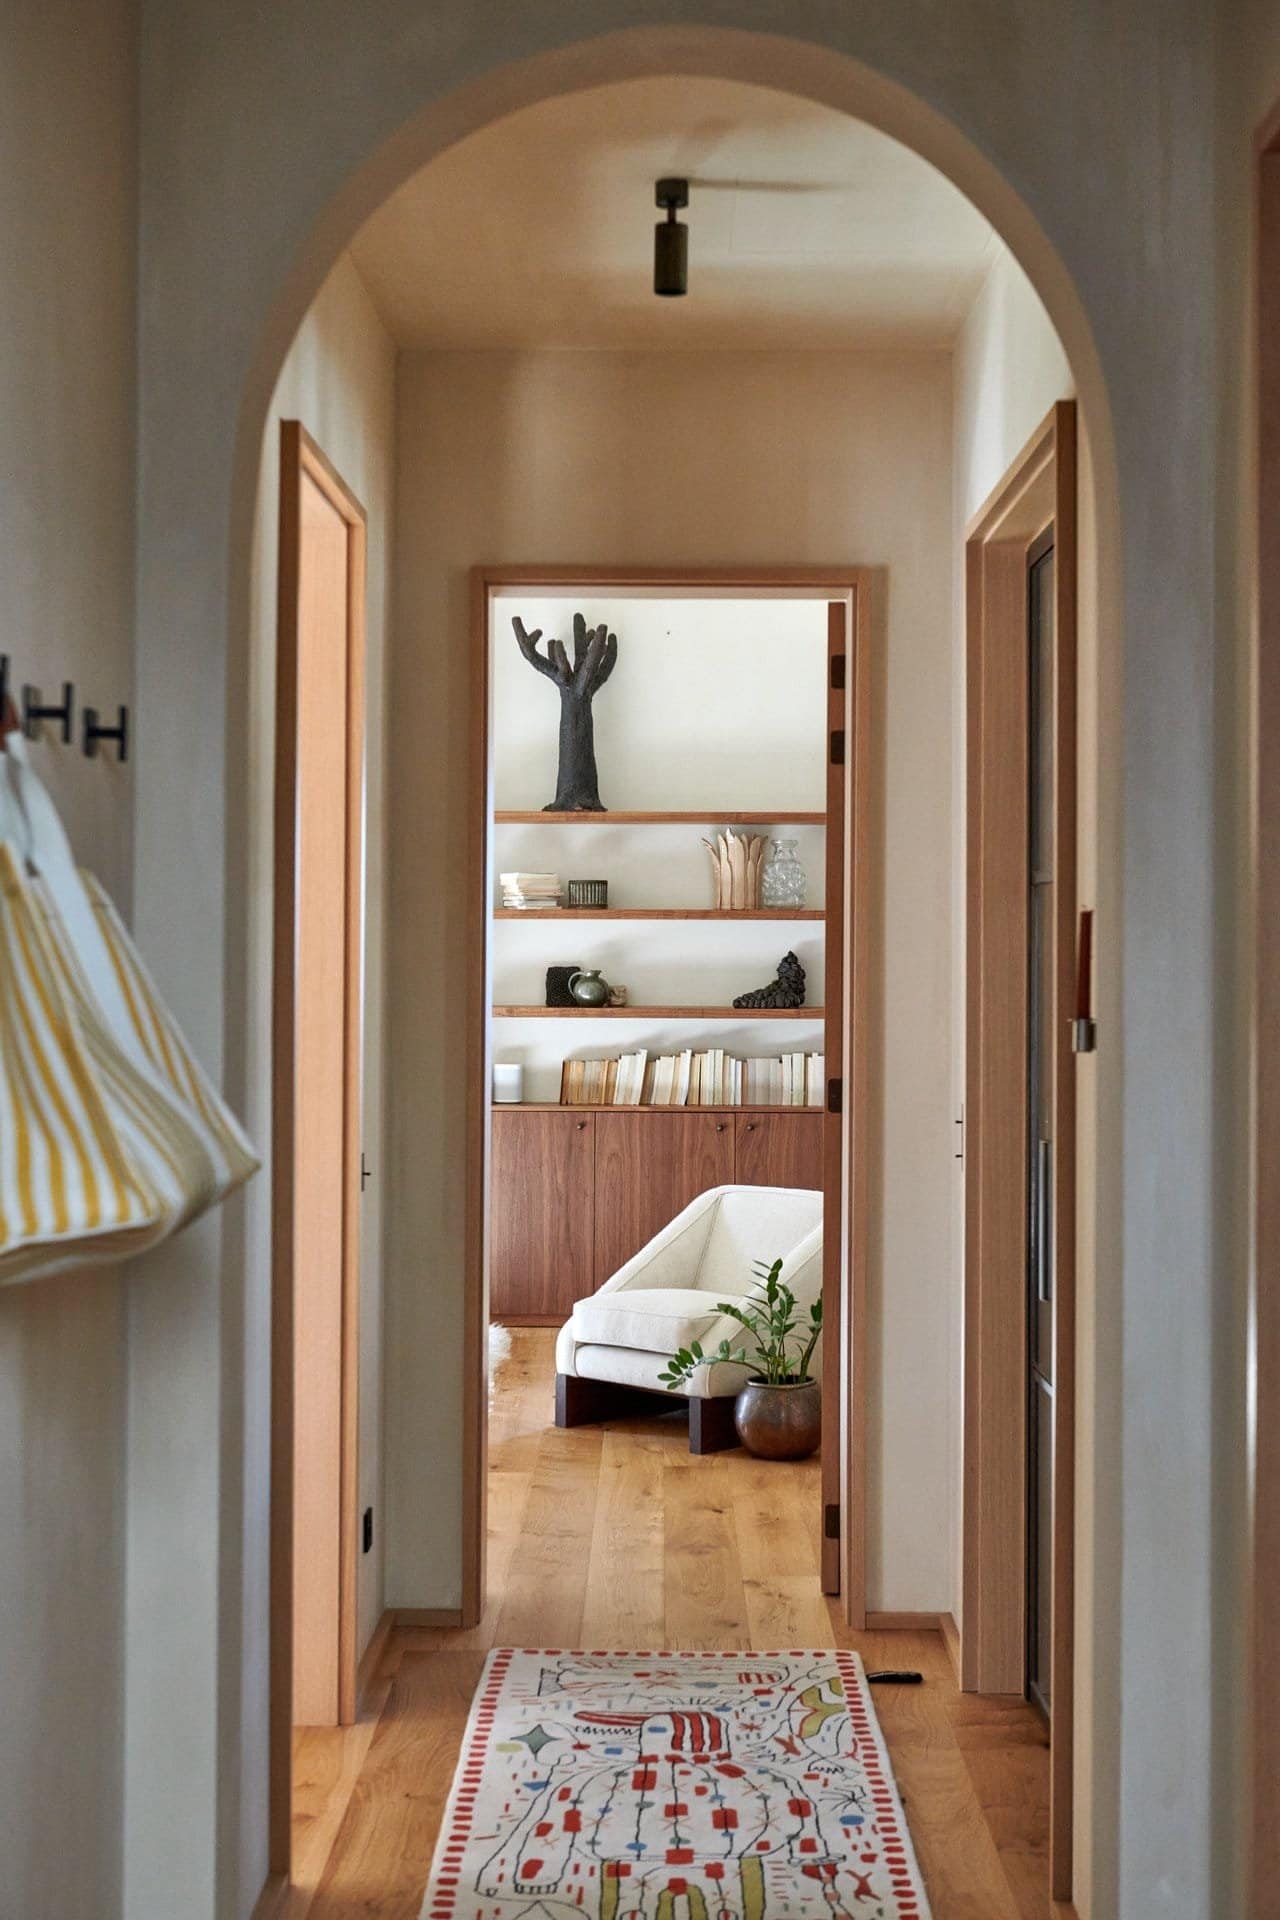
Jasmim Tower – arched corridor with a rug
Jasmim Tower – living room with shelves and a white sofa
Jasmim Tower – wooden bookshelf and kitchen
Jasmim Tower – attic room with a desk and wooden wall
Jasmim Tower – view of the tower from the terrace
Jasmim Tower – small desk with a chair
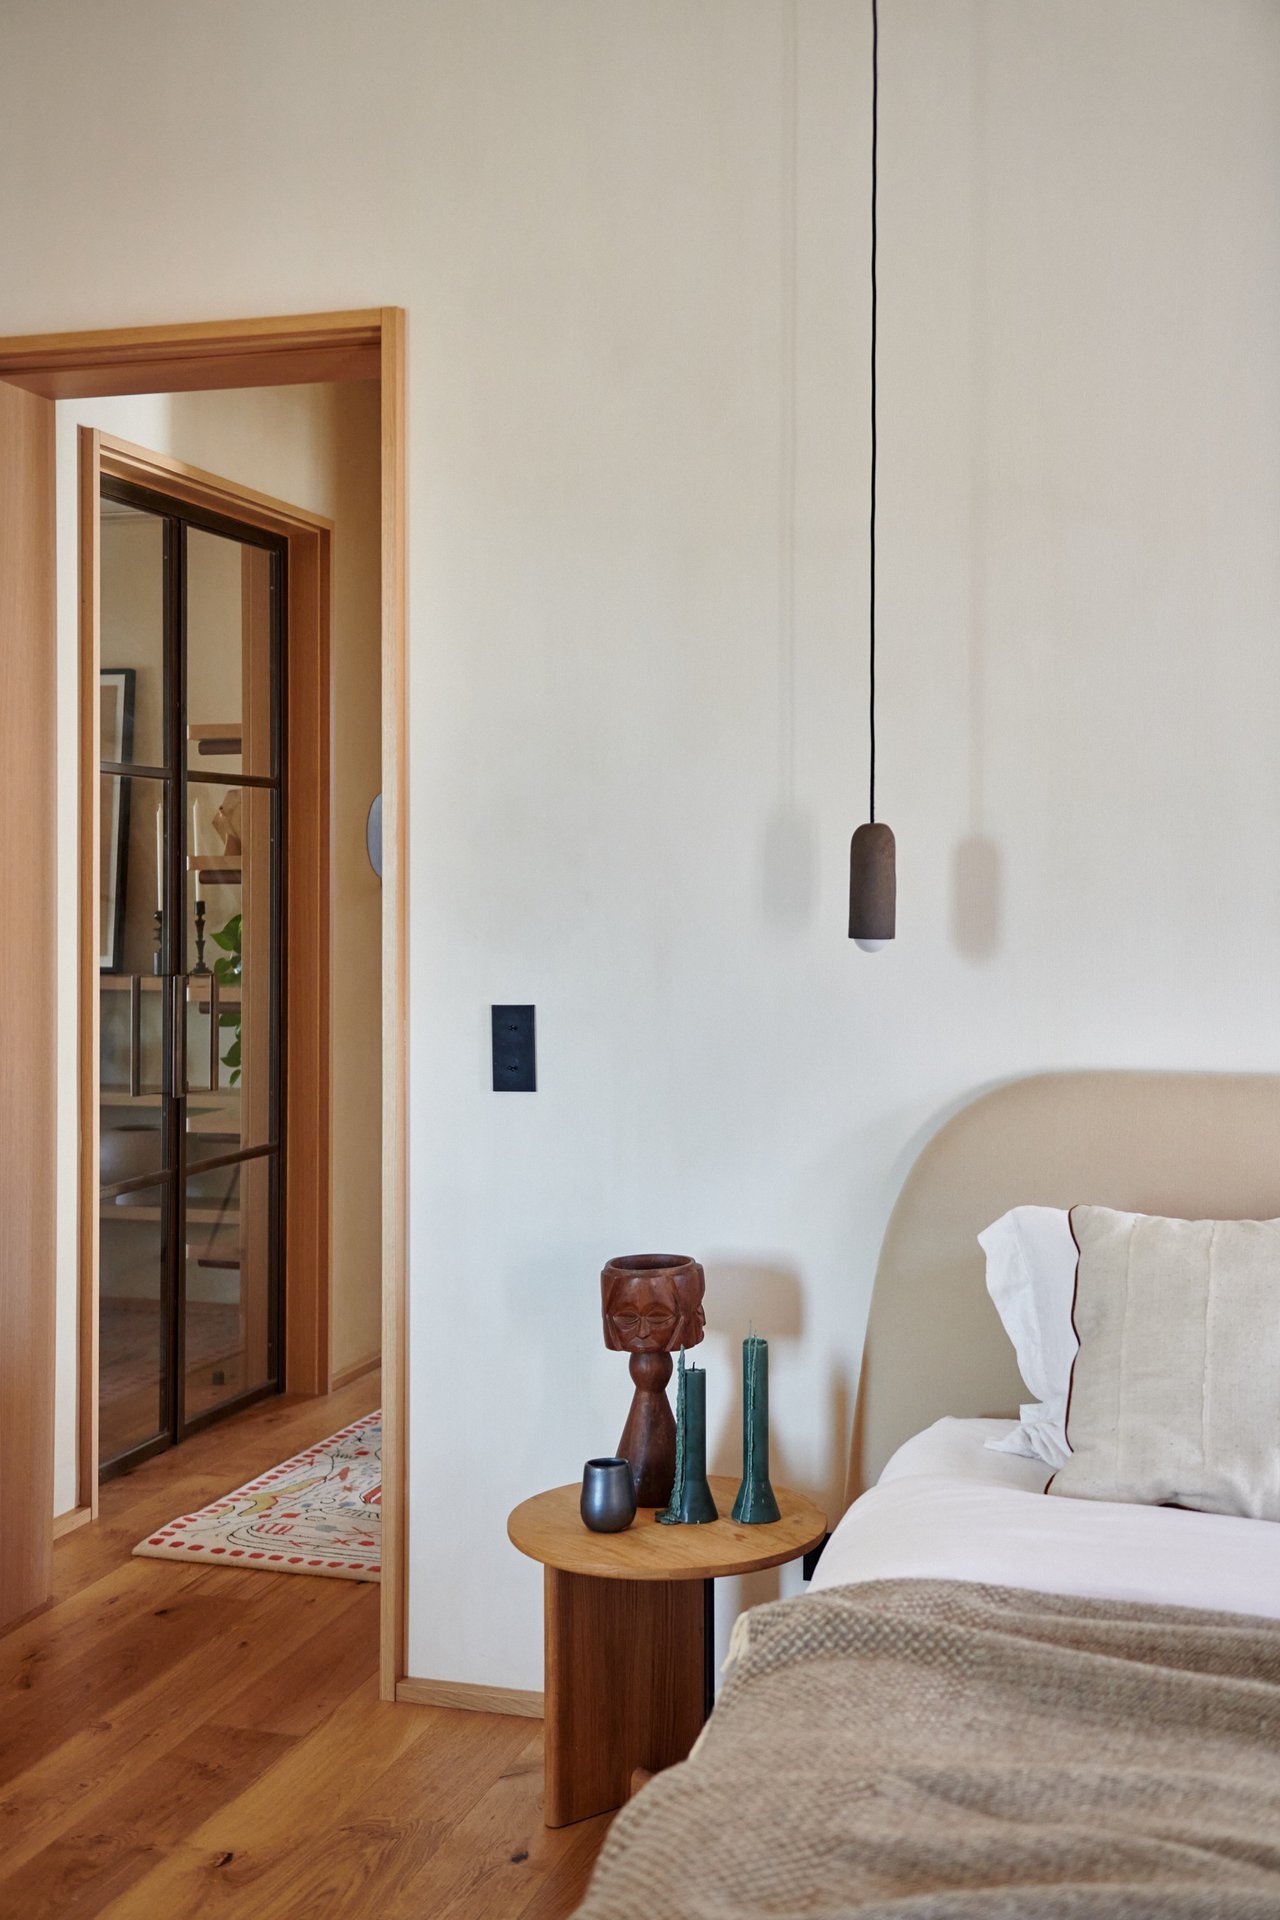
Jasmim Tower – bedroom seen through a wooden doorway
Jasmim Tower – bathroom with a round mirror and wooden basin
Jasmim Tower – living room with white sofas and tall windows
Jasmim Tower – dining area with a plant and wooden table
Jasmim Tower – kitchen with wooden shelving
Jasmim Tower – shelf with ceramics and sculptures
Jasmim Tower – living room with a black staircase
Jasmim Tower – staircase with carved stone details
Jasmim Tower – tower room with a decorated ceiling and panoramic windows
Jasmim Tower – decorative ceiling seen from below
Jasmim Tower – terrace with a table and blue sky
Jasmim Tower – rooftop terrace overlooking Lisbon
Photography: TBD