


Casa Cedo
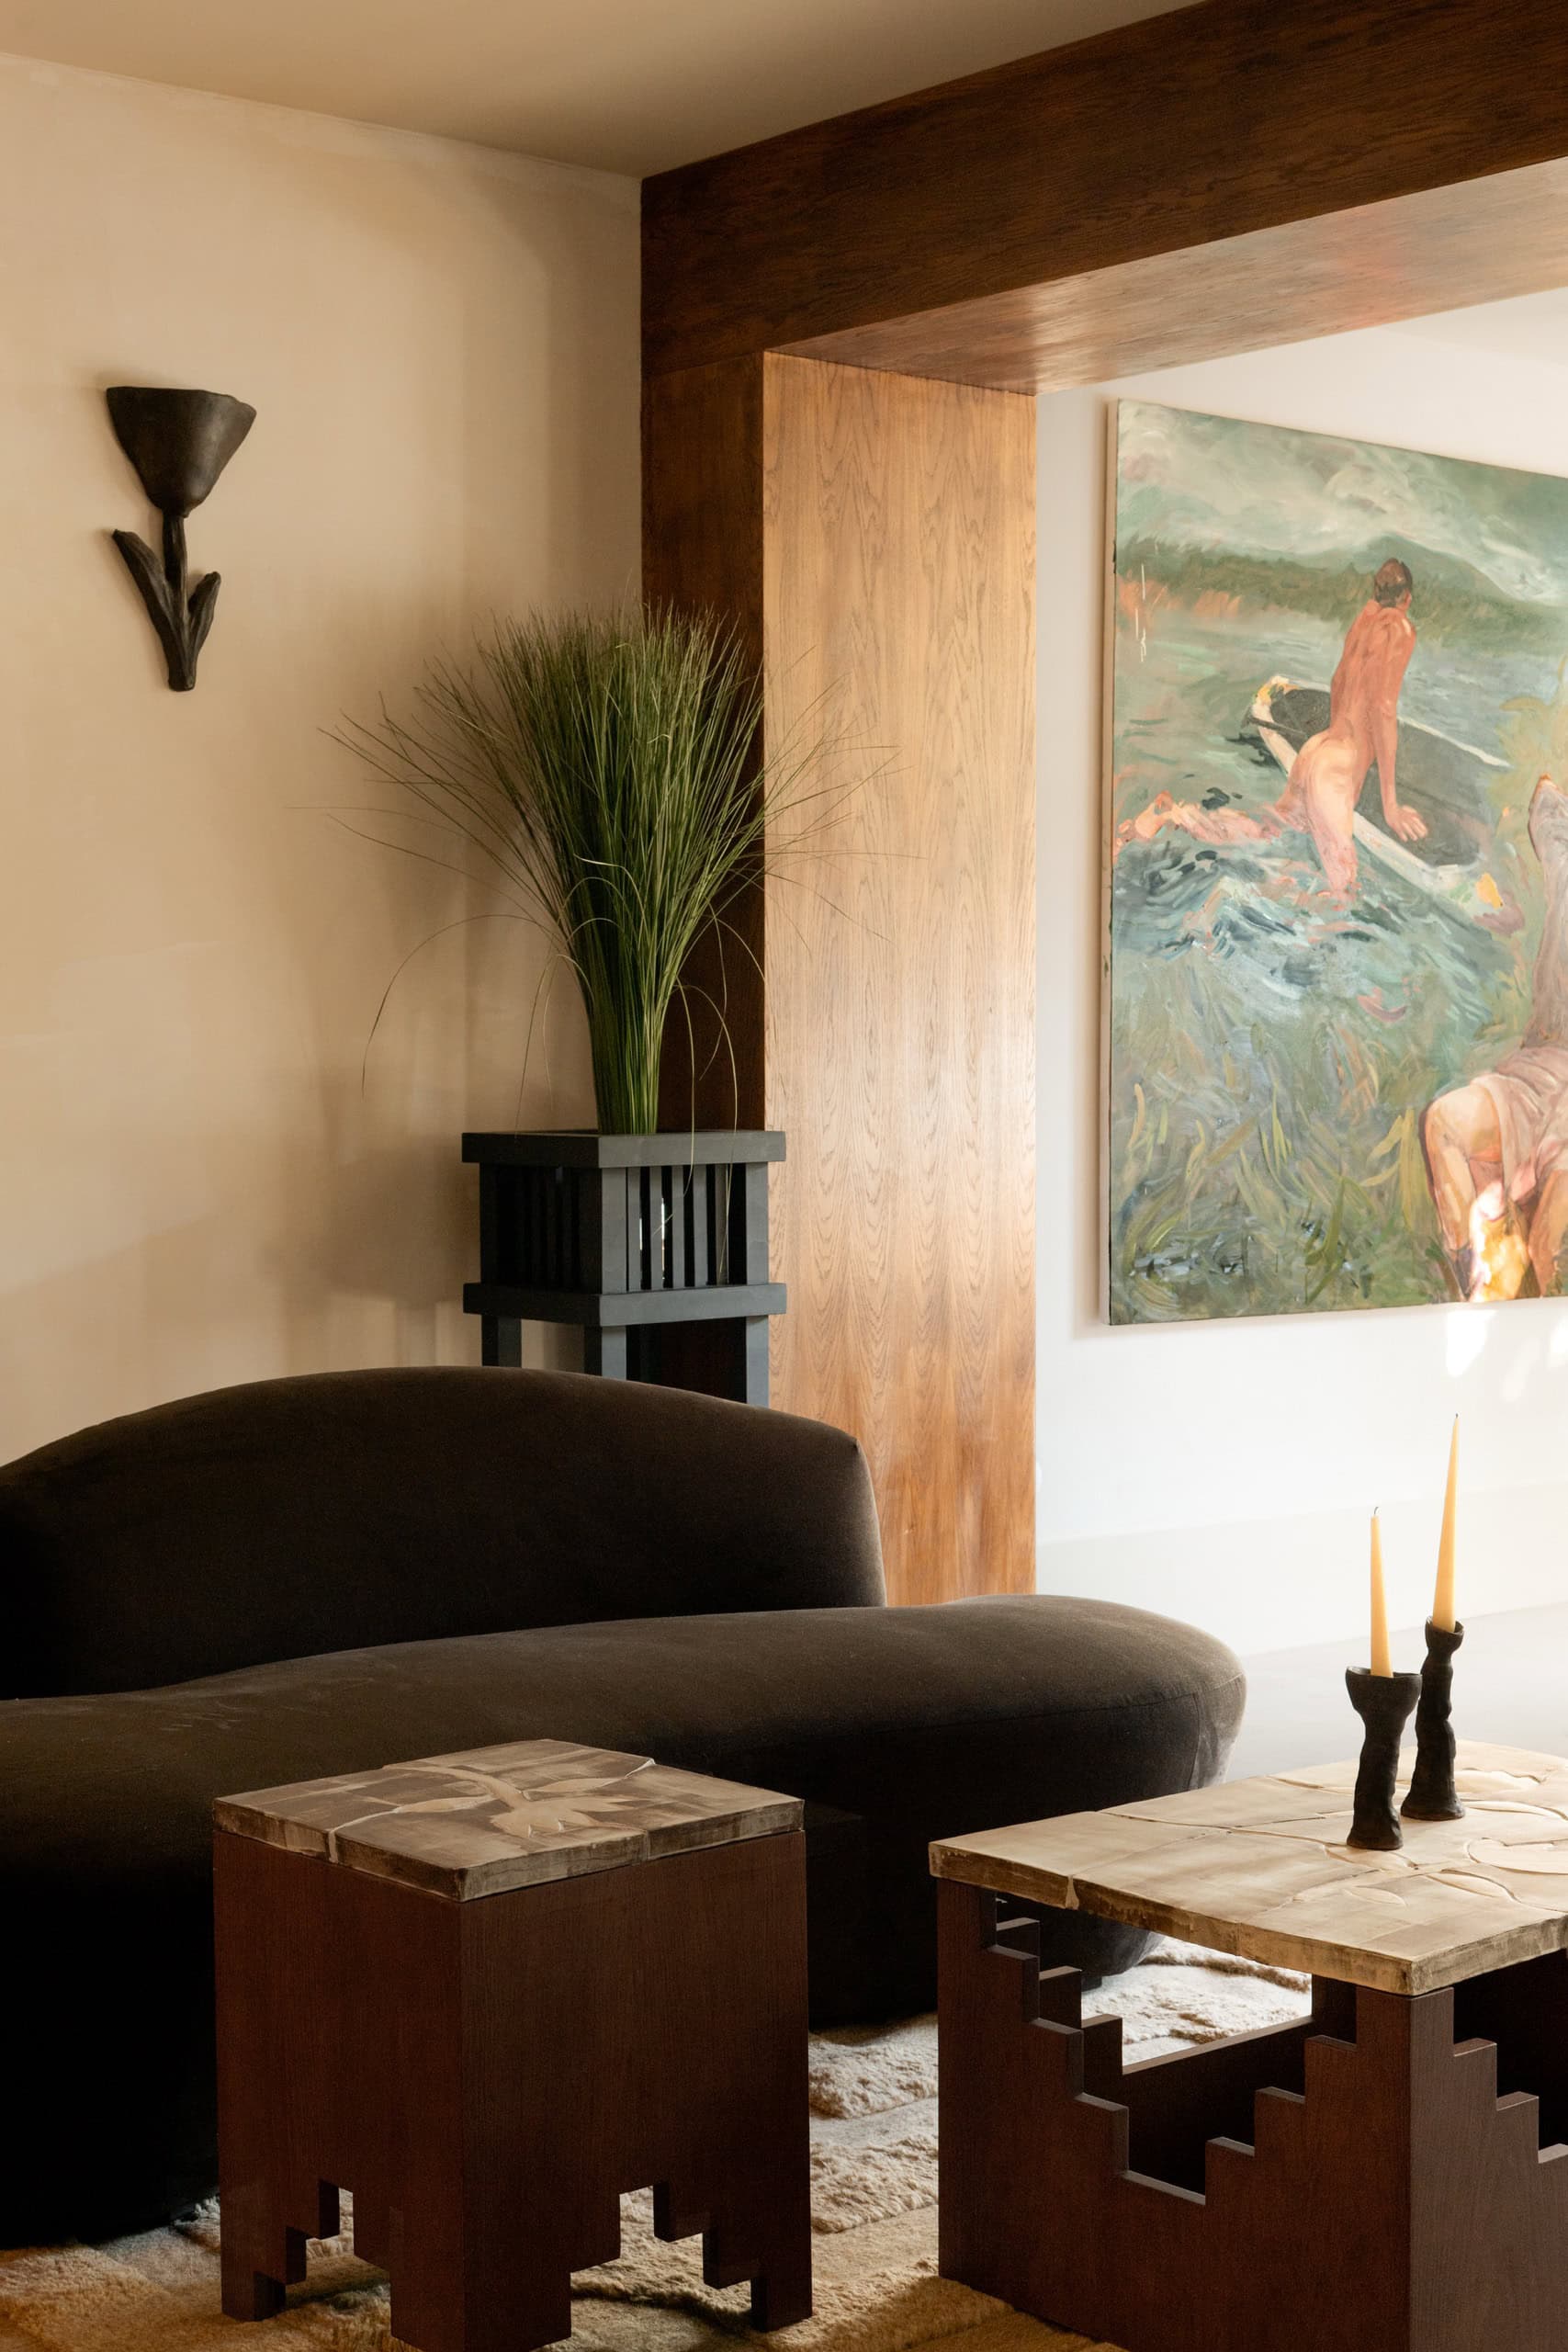
Casa Cedo is an eight-room guesthouse set within a restored 19th-century townhouse in Porto. Shaped by the city’s layered history, the project reflects a dialogue between architecture, craft, and the quiet rhythms of contemporary life.
Original decorative elements and proportions are preserved, while new interventions bring lightness and flow. A former 1920s workshop at the back of the property now forms part of the communal spaces, connected to the main house by a glazed metal passage and a planted terrace above.
Interiors unfold through a series of intimate rooms furnished with studio-designed pieces—marquetry headboards, brass wall lamps, cabinetry, and metal-and-leather chairs—made by Portuguese artisans. These are joined by vintage European furniture, contemporary ceramics, and commissioned works by local artists, creating a tactile, lived-in atmosphere.
A flower shop greets visitors at the entrance, leading to intimate sitting rooms, a stainless-steel kitchen, and a dining area beneath exposed beams. Beyond, a garden by Toni Sastre offers a secluded retreat, planted with laurel, arbutus, and ferns.
Throughout, natural materials, handerafted details, and subtle tonal contrasts evoke a sense of continuity where the spirit of the past and the language of contemporary design meet in quiet harmony.


Photography: Inés Silva Sá