
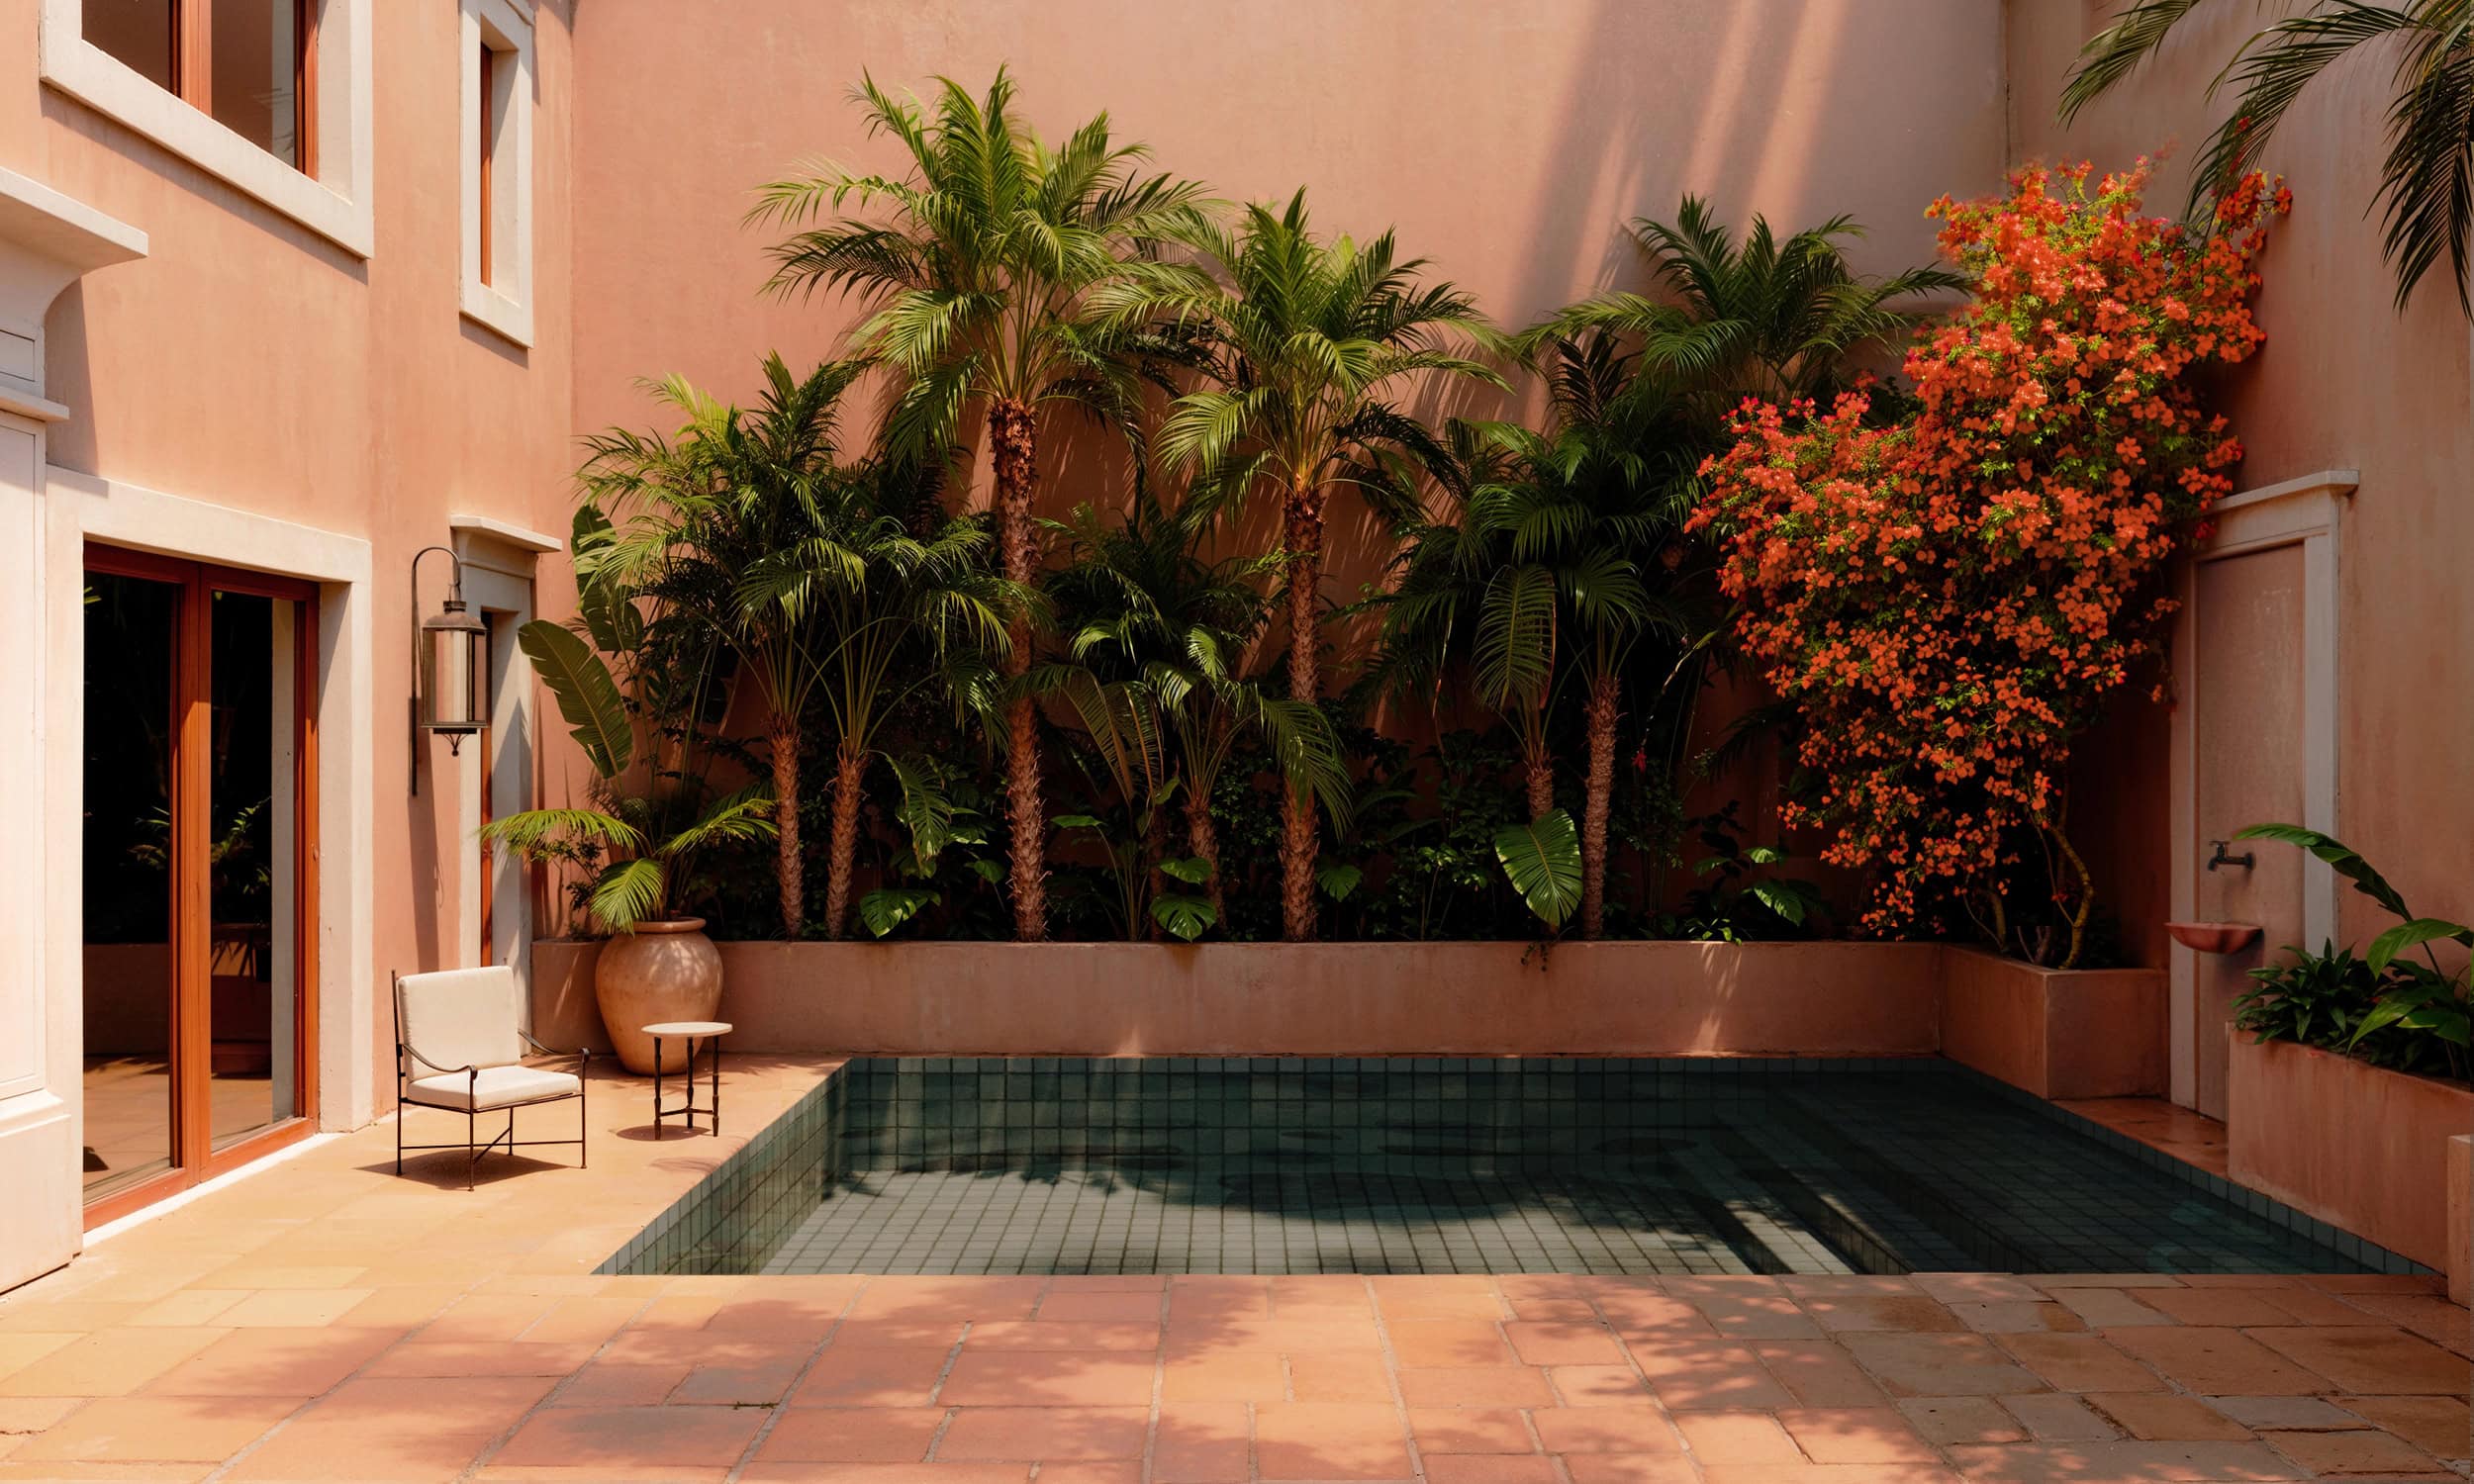
Atafonas
Year:
2026
2026
Location:
Lisbon, Portugal
Lisbon, Portugal
Project type:
Residential
Residential
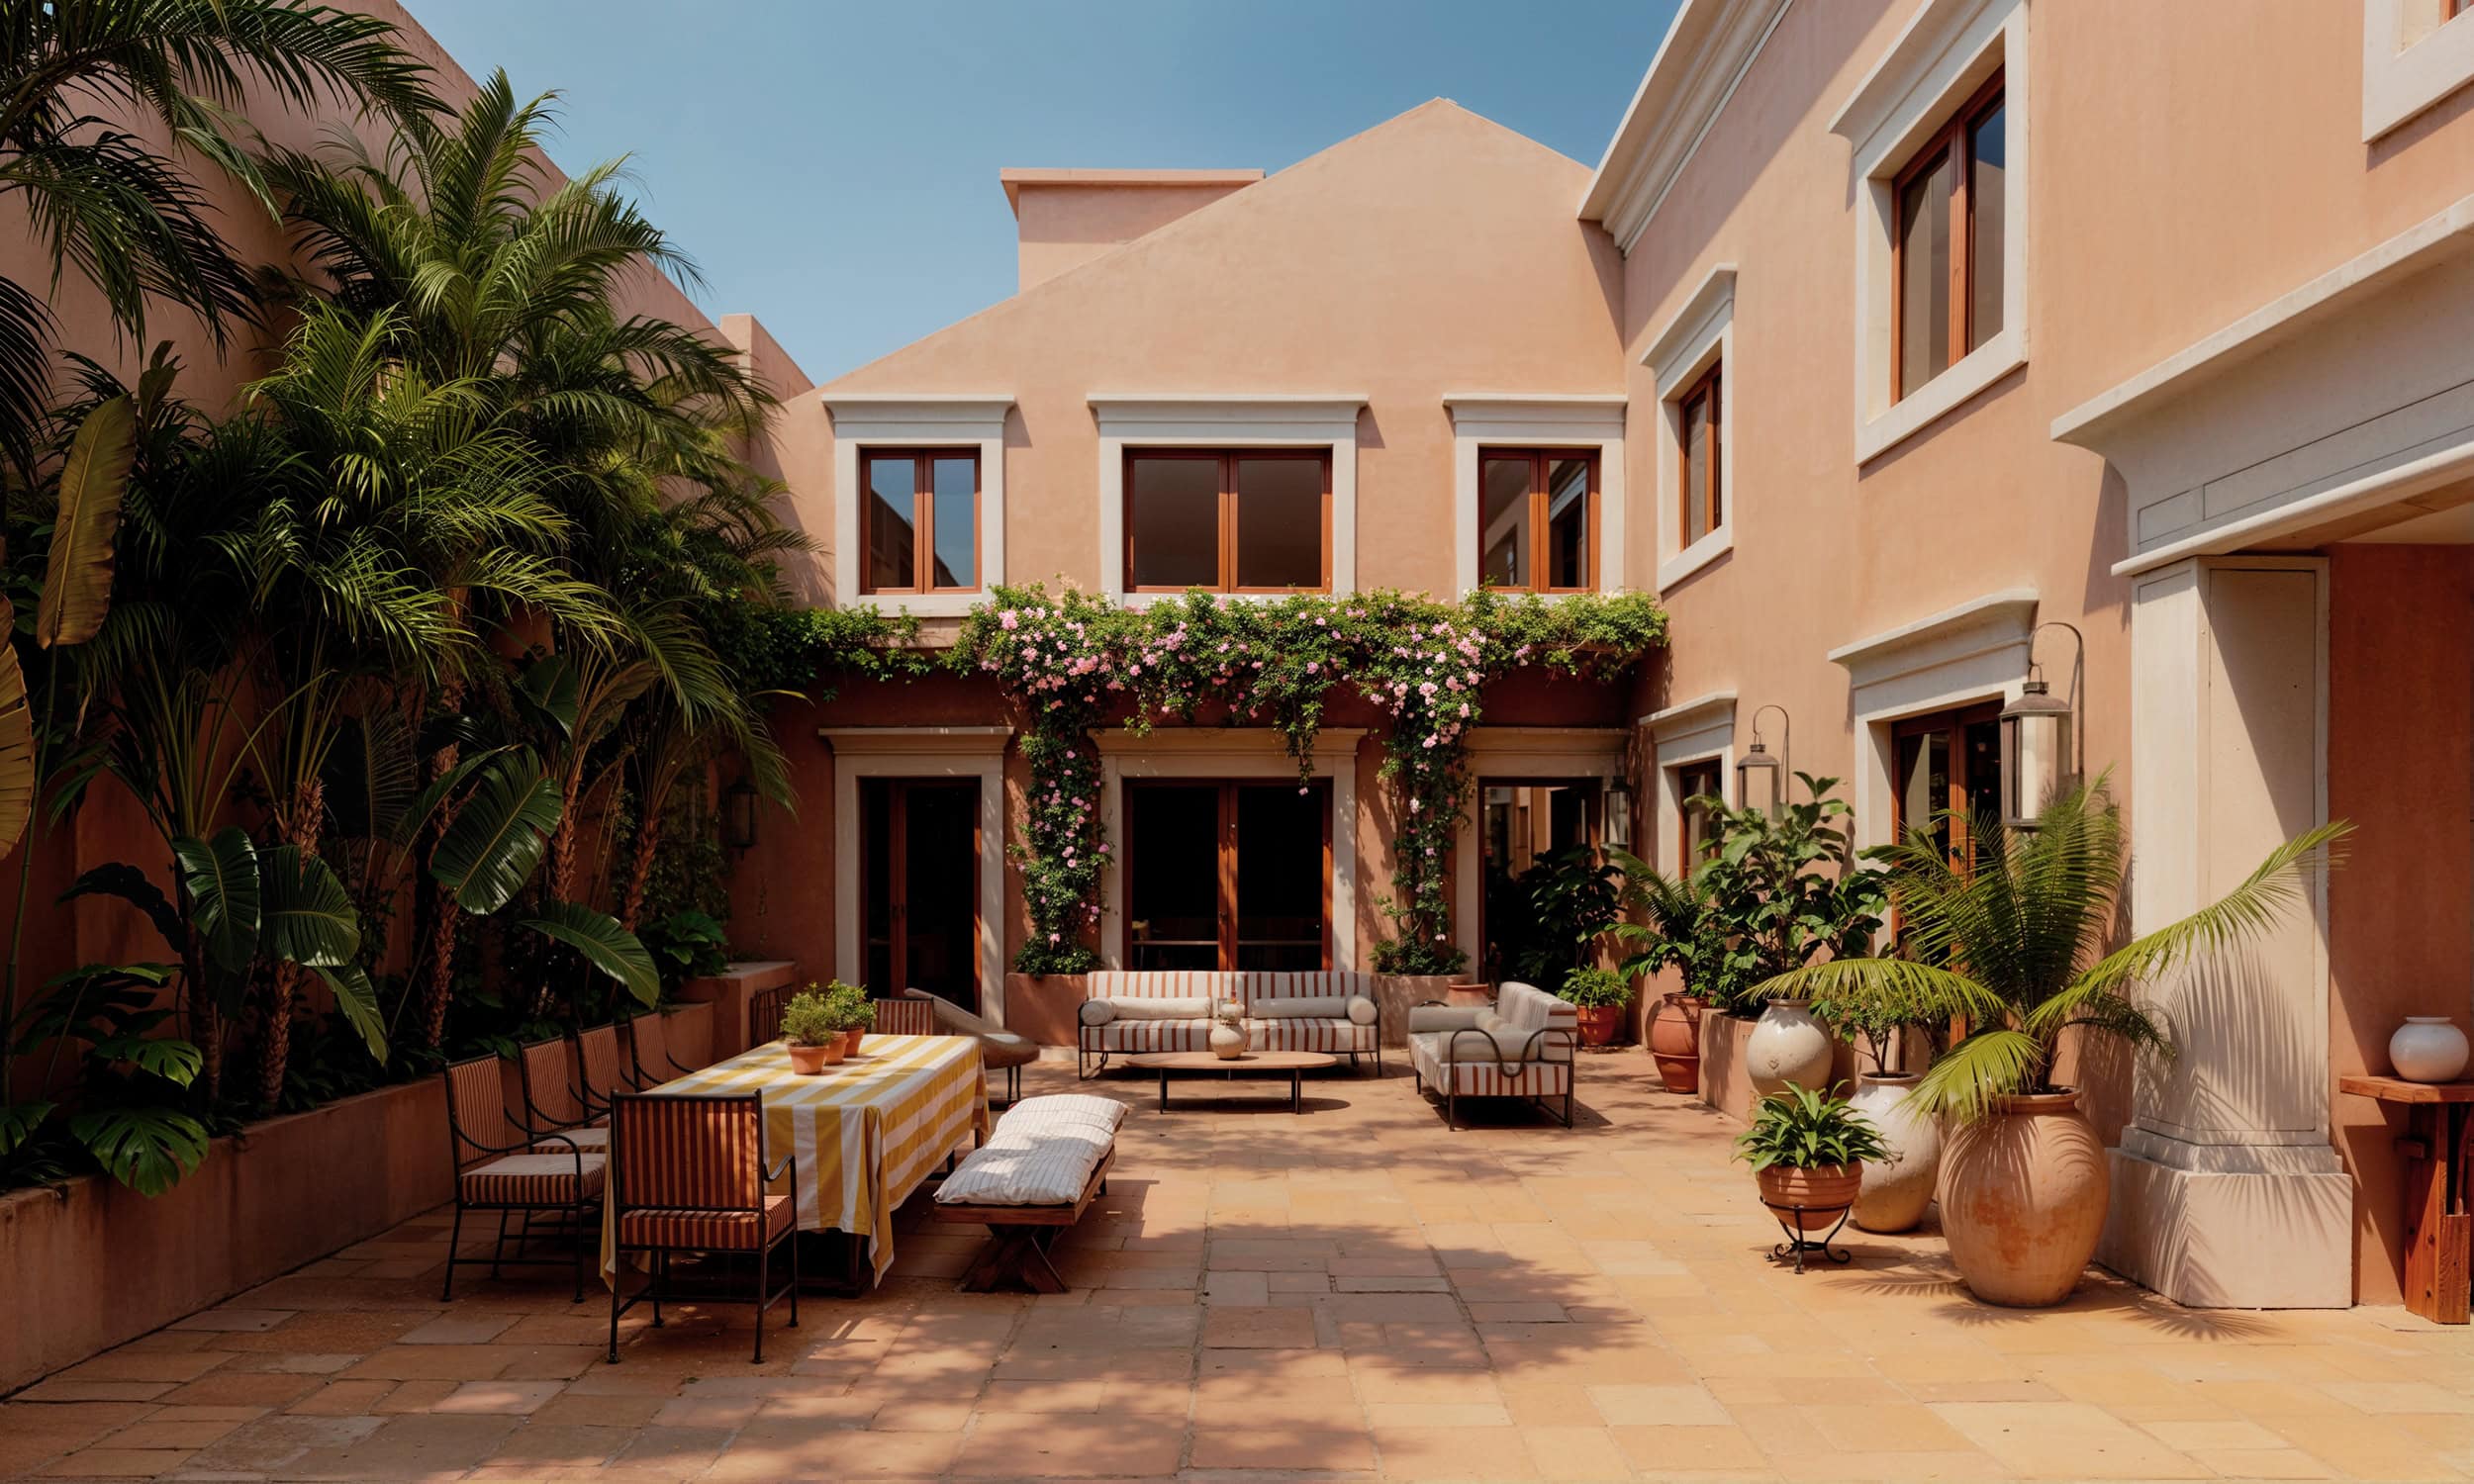
A full renovation of a 600m² house with garden and pool in the heart of Lisbon.
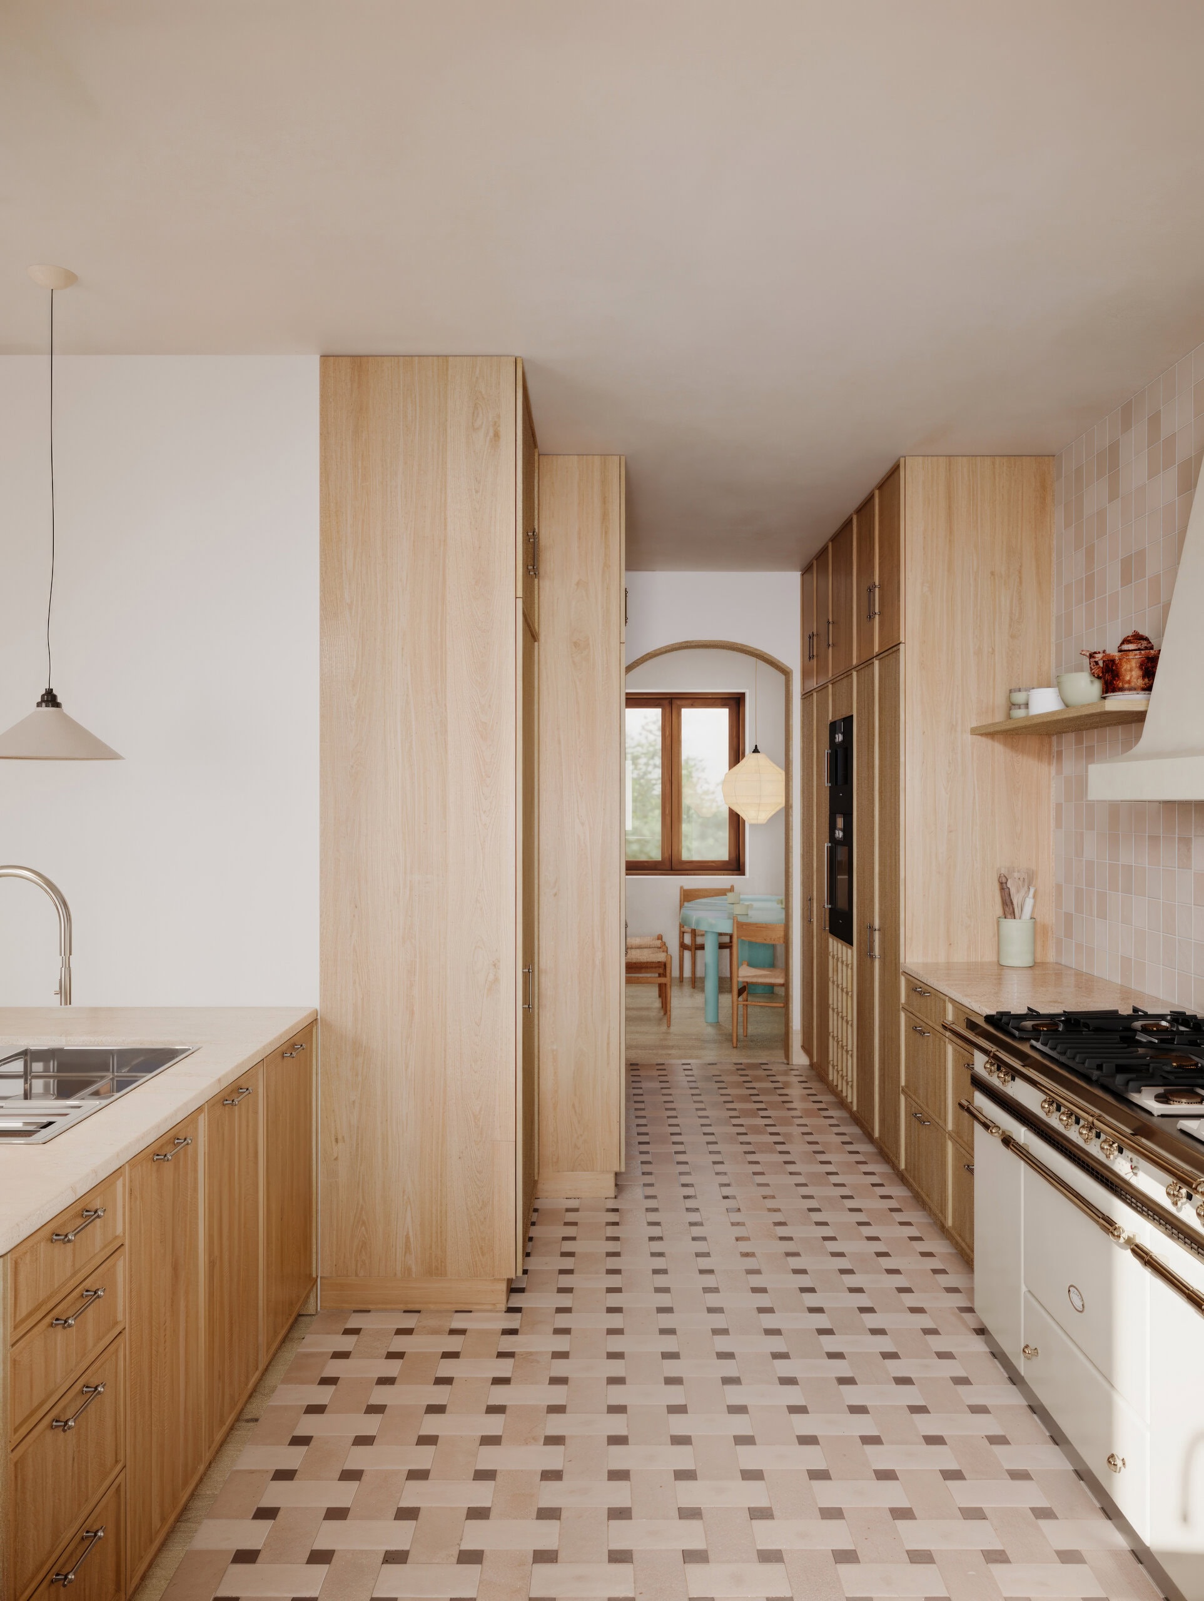
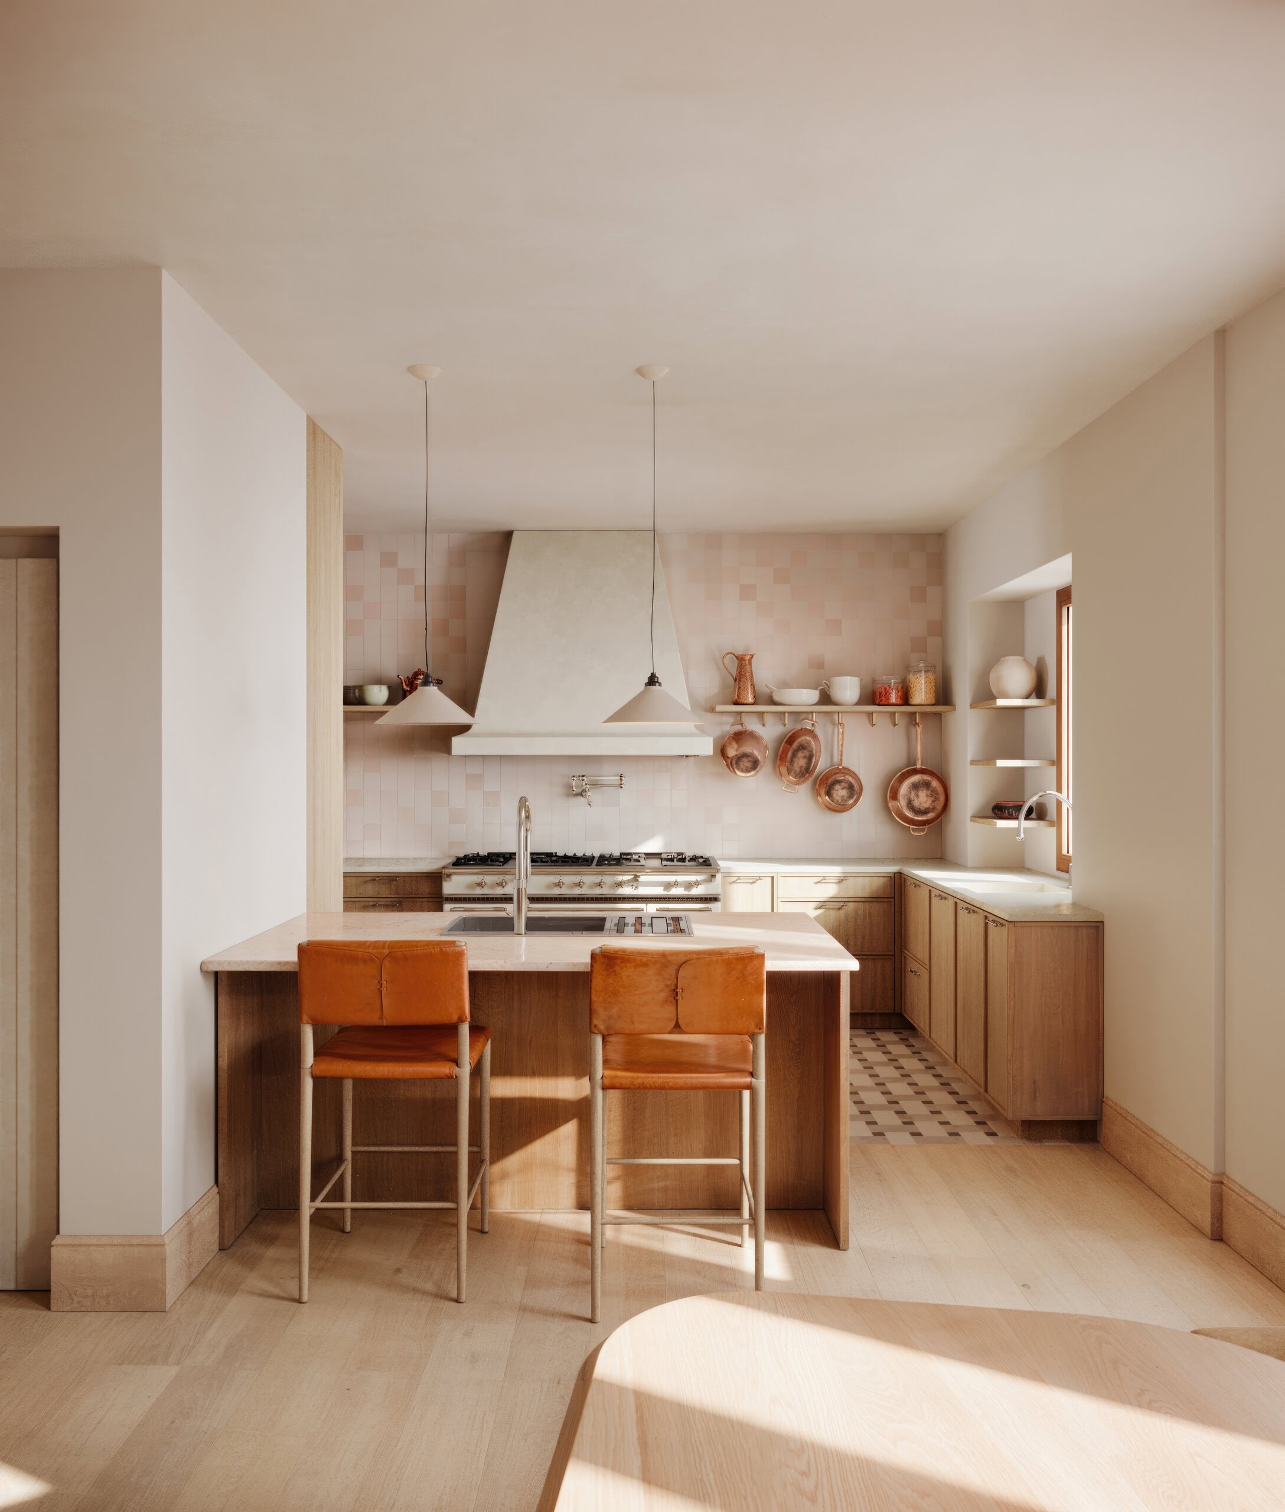
The brief called for a complete transformation: a new kitchen, a redesigned pool, and a series of spaces built from scratch – a gym, wellness room, sauna, interior patio with jacuzzi, and a dedicated music and game room.
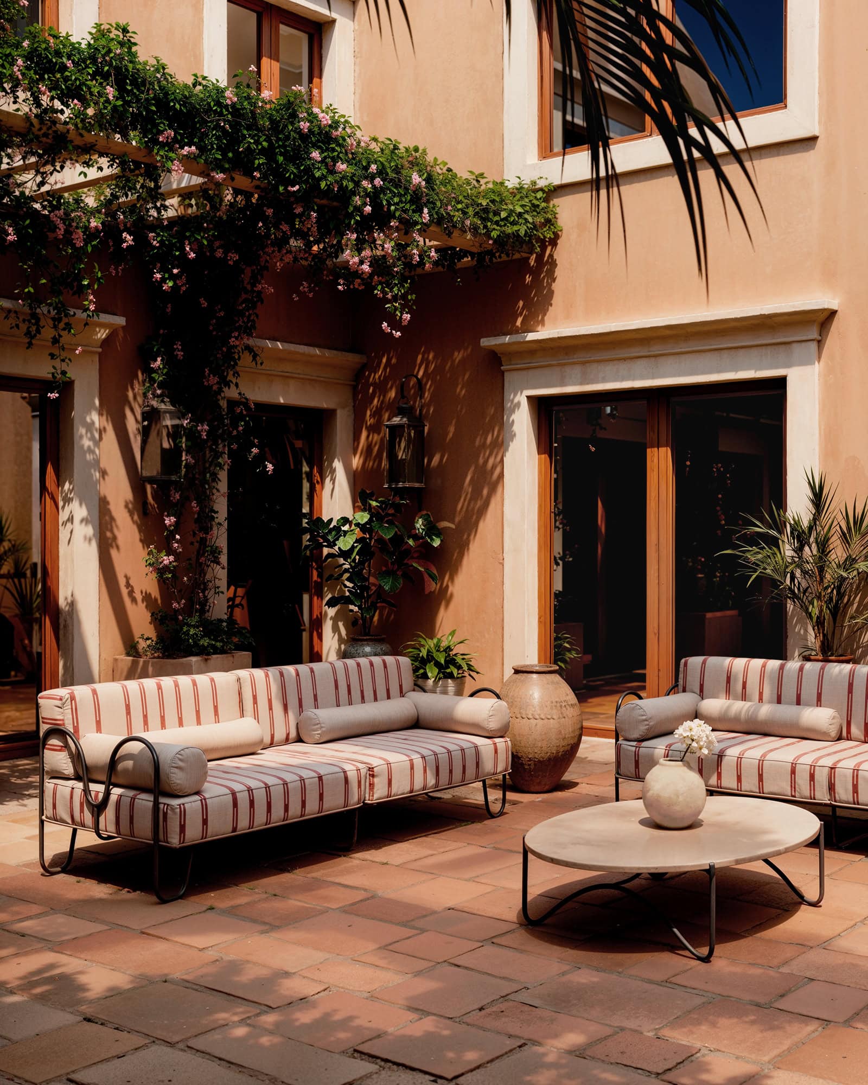
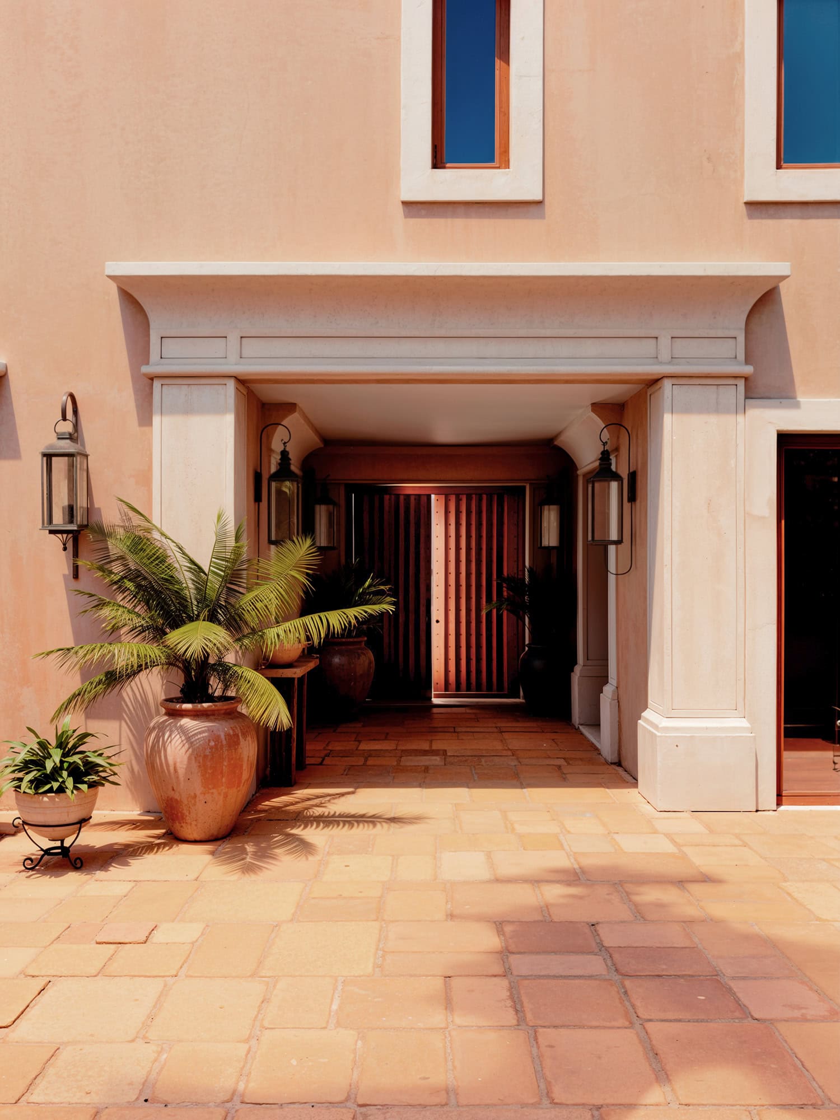
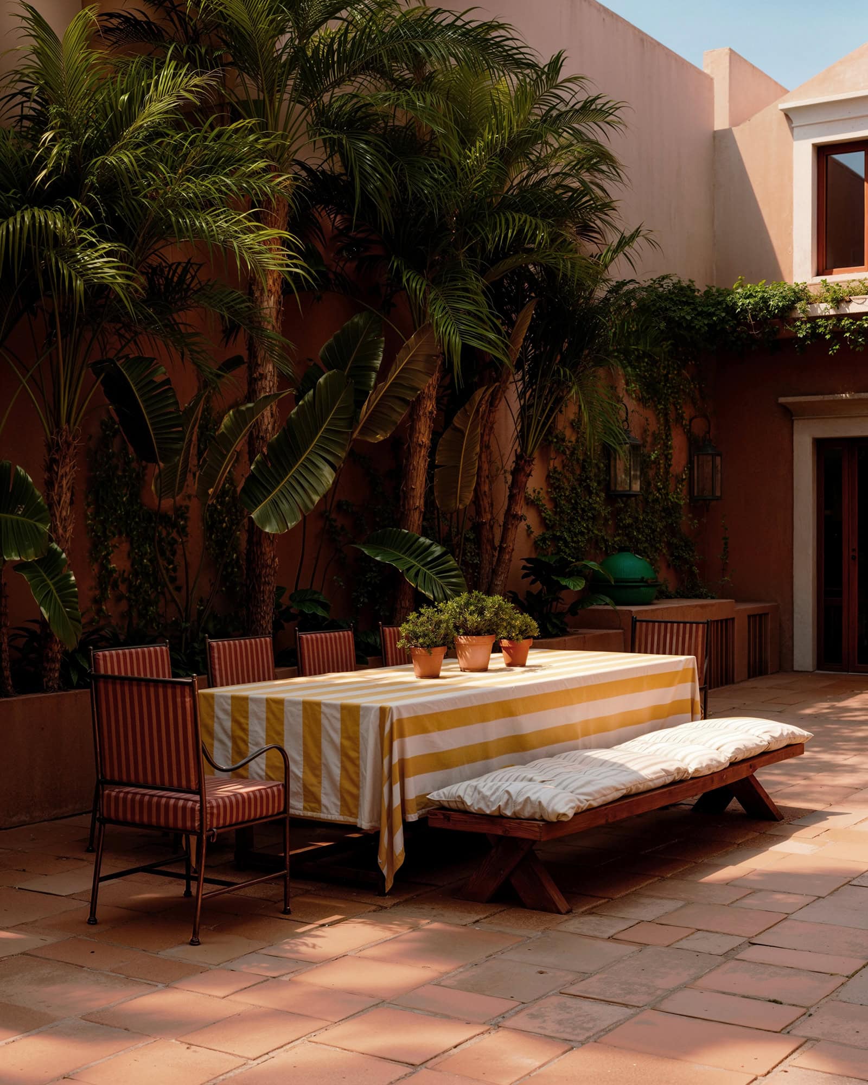
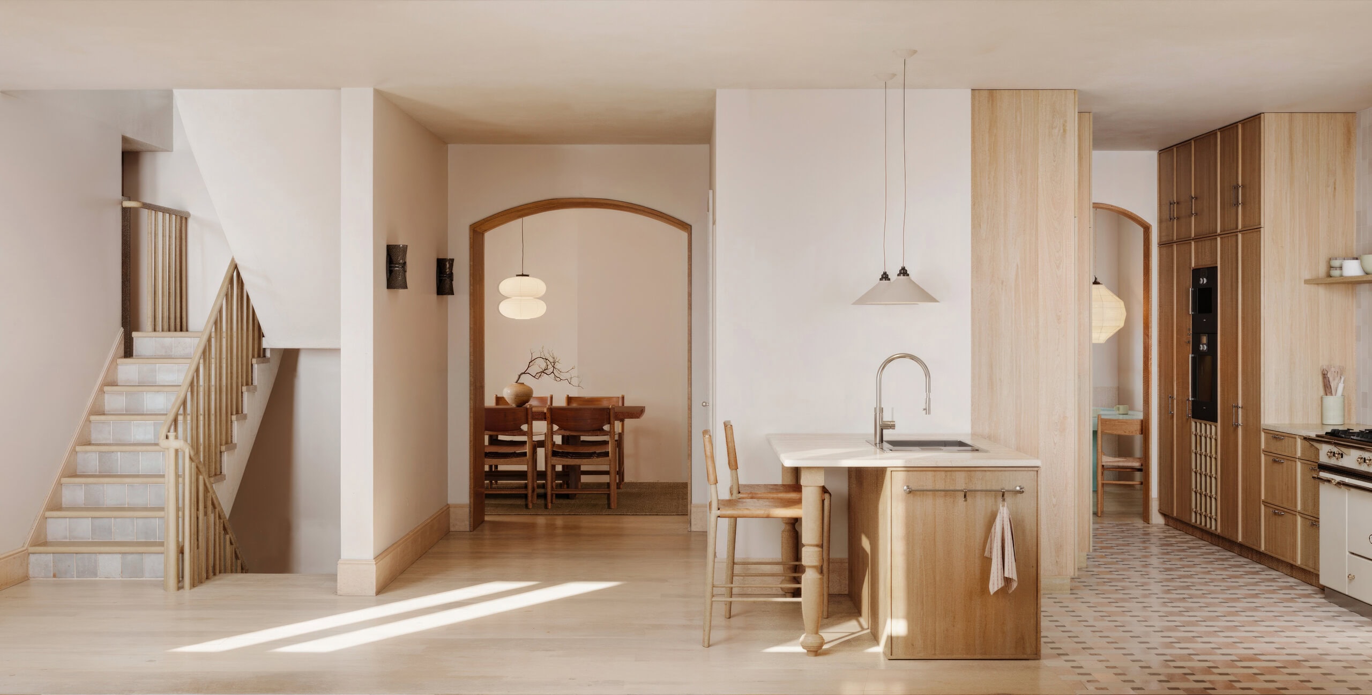
Every finish was uplifted, anchored by a fully bespoke carpentry concept running through the house, from the kitchen to the smallest details. Local materials and artisans were at the heart of the project – hand-worked wood, ceramics, and craftsmanship rooted in place.
Photography: TBD