Opens in a new tab
Apartamento n9 – living room with sofa and open kitchen

Apartamento n9

Year:
2020
Location:
Lisbon, Portugal
Project type:
Residential

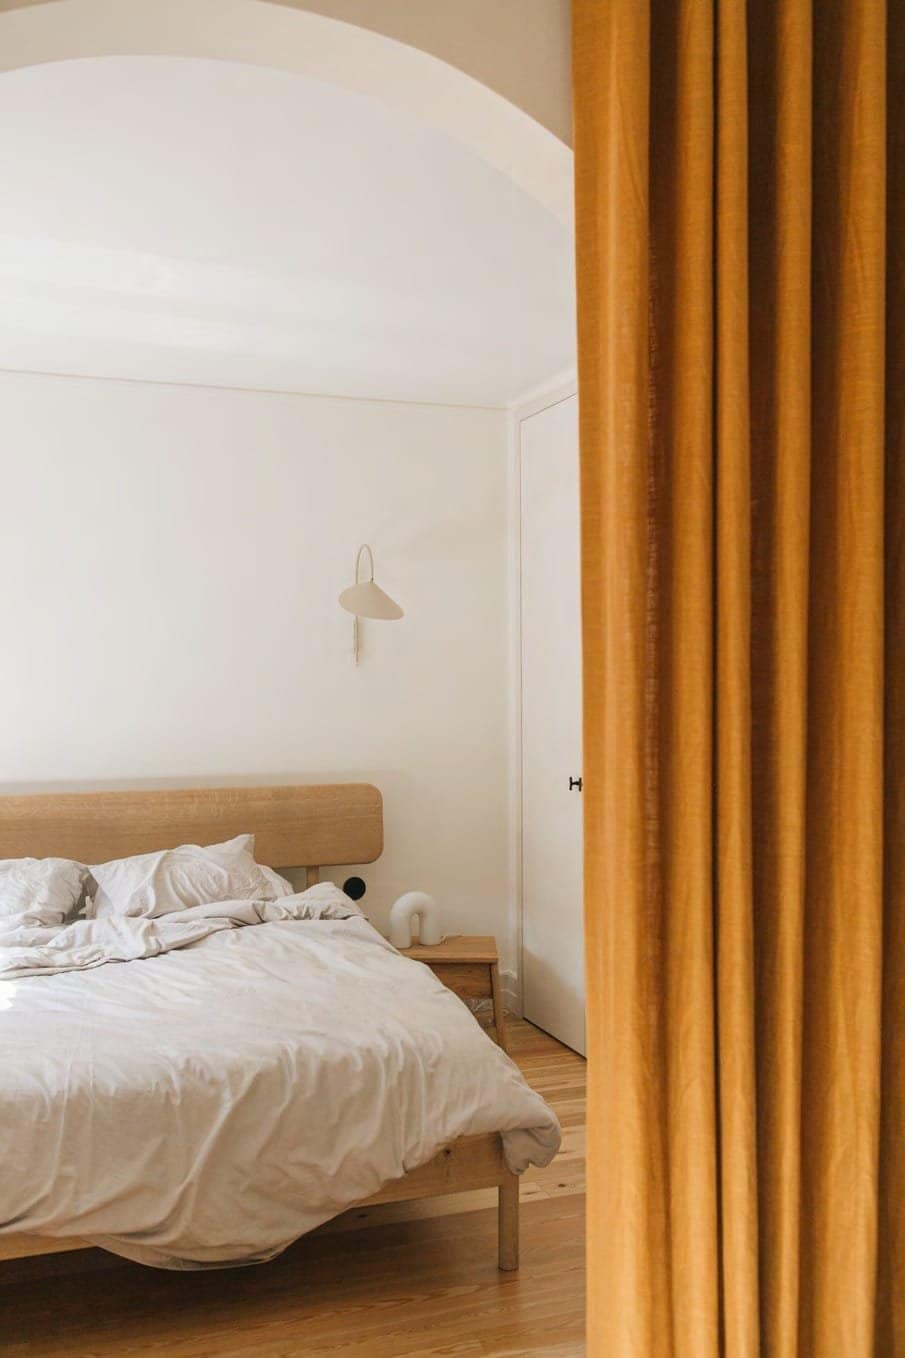
For this two-bedroom duplex house, the client sought a versatile space, well-suited for hosting groups, and a video recording studio. The award-winning residential building located in the Principe Real neighborhood of Lisbon is celebrated for its use of terracotta and geometric shapes. Inspired by these forms, we created arched transitions throughout the space and made use of curtains to divide distinct areas and provide sound isolation.

We oversaw and managed the complete renovation of the home, including the addition of one room and the development of a fluid and open floorplan. We also designed and delivered a cohesive aesthetic for the custom kitchen and island, including a studio-designed dining table and integrated terracotta elements to complement the visual language of the original architecture.

Apartamento n9 – galley kitchen with open shelving
Apartamento n9 – kitchen island with bar stools
Apartamento n9 – detail of a lamp in front of tall windows
Apartamento n9 – bedroom with a low bed and wall art
Apartamento n9 – organic-shaped wall mirror
Apartamento n9 – curved wooden sideboard with artwork
Apartamento n9 – corner with an olive tree and a wooden chair
Apartamento n9 – sunroom with a glass roof and terracotta walls
Apartamento n9 – terracotta-coloured patio with a small table
Apartamento n9 – arched passage to a terrace with plants
Apartamento n9 – arched opening into the kitchen
Apartamento n9 – bedroom with a mustard curtain
Apartamento n9 – arched doorway with a wall light
Apartamento n9 – kitchen with wooden cabinets and a pendant lamp
Photography: Marina Abadjieff