Opens in a new tab
247 Productions Office – glass-walled meeting room

247 Productions Office

Year:
2018
Location:
Lisbon, Portugal
Project type:
Commercial

Comprising three floors, the office space is home to a Lisbon-based production company. The design challenge was striking a balance between open workspace for collaborative work amongst a large team and smaller, quiet areas for conferences and meetings. The design decisions were guided by the need for a flexible, yet comfortable and modern office space, able to accommodate the changing requirements of a dynamic team and its various departments.
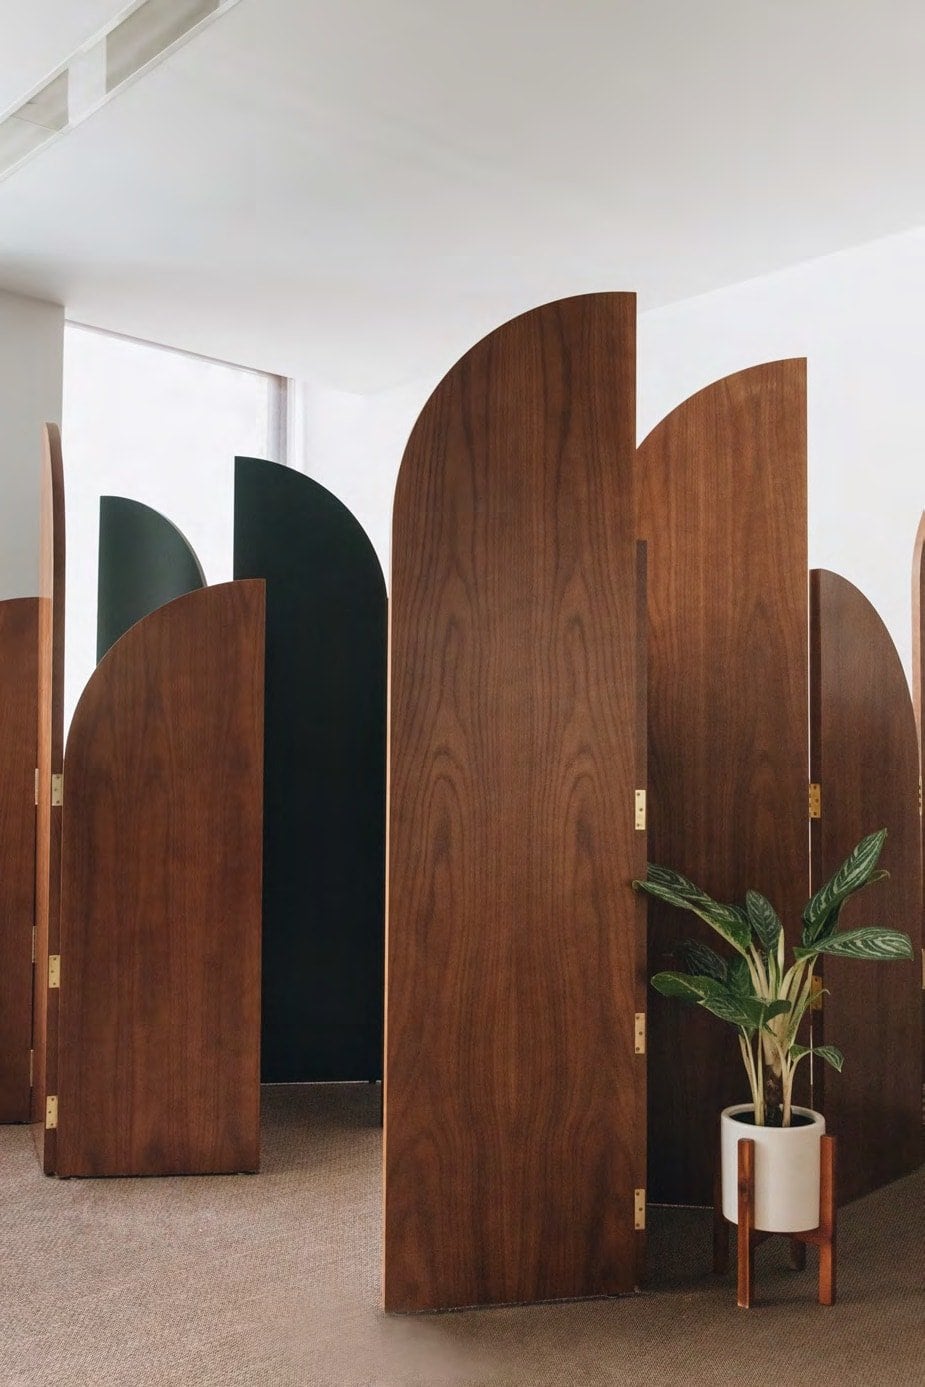
247 Productions Office – arched wooden screens dividing the space
247 Productions Office – walnut cabinet beside a steel-framed glass door
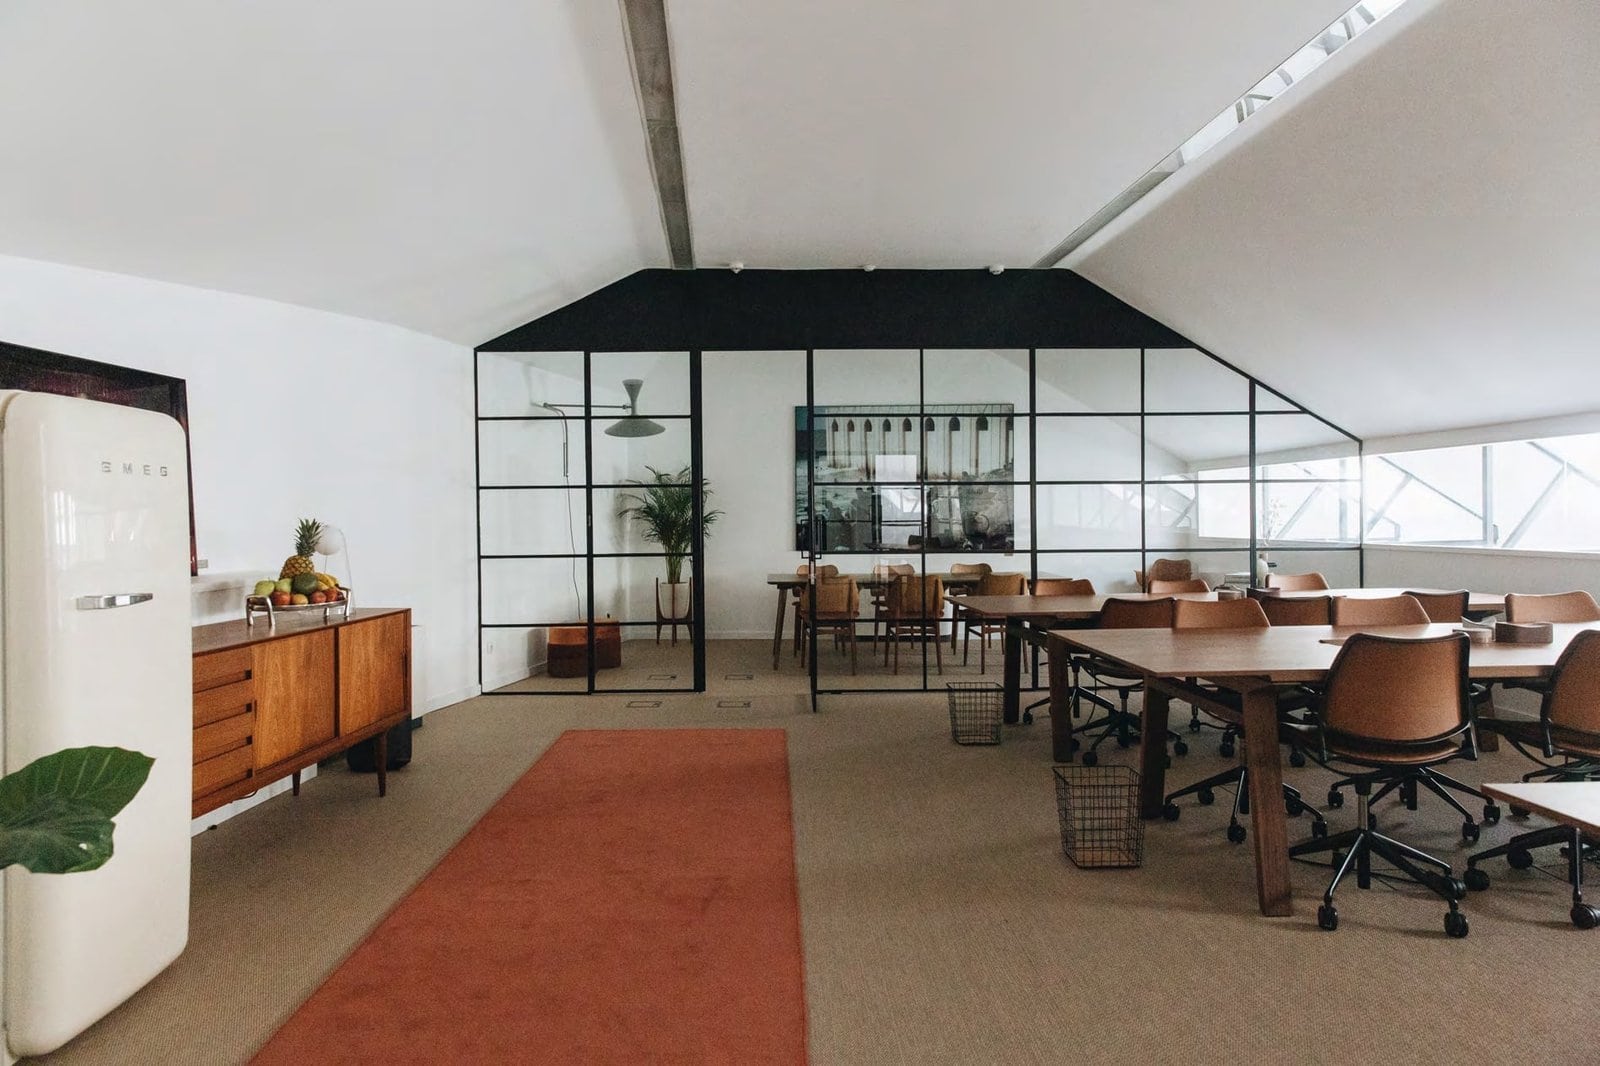
247 Productions Office – open-plan office with steel-framed glass partitions
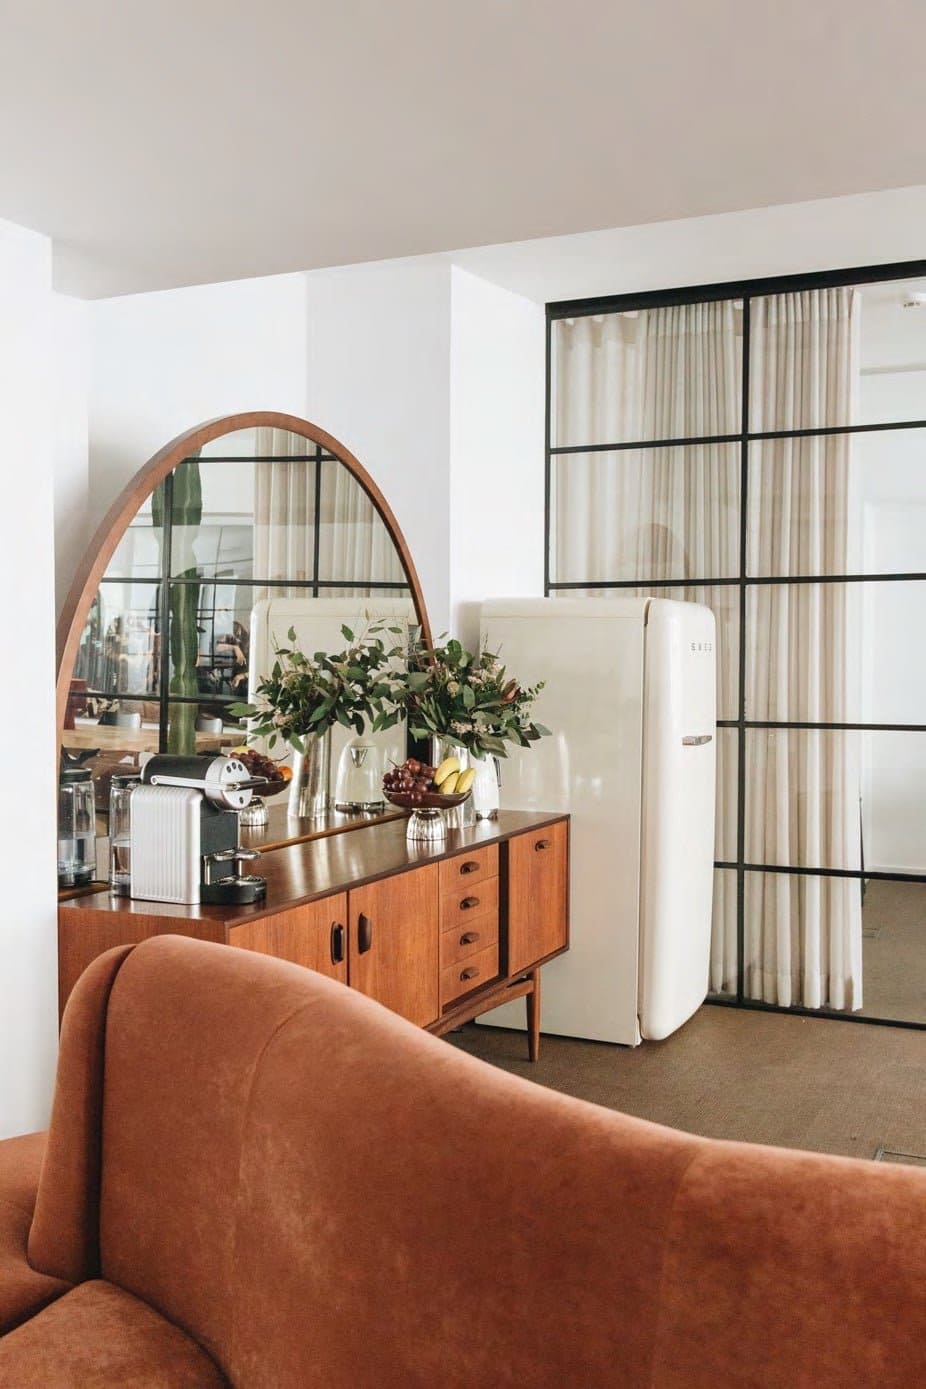
247 Productions Office – terracotta velvet sofa and arched mirror
247 Productions Office – mid-century wooden sideboard and lamp
247 Productions Office – detail of a rust velvet armchair
247 Productions Office – office floor with a long table and terracotta sofa
247 Productions Office – steel staircase and glass doors
247 Productions Office – lounge corner with a sculptural lamp and coffee table
247 Productions Office – meeting room with a long wooden table
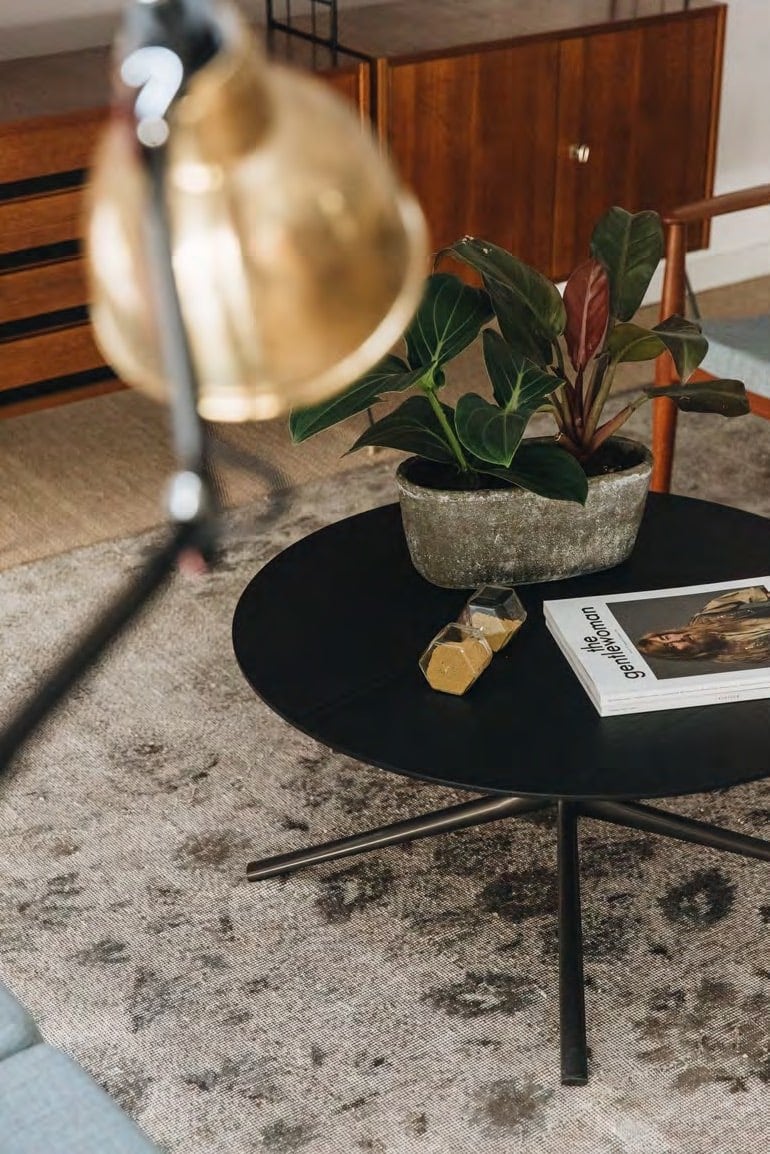
247 Productions Office – round black coffee table with books and a plant
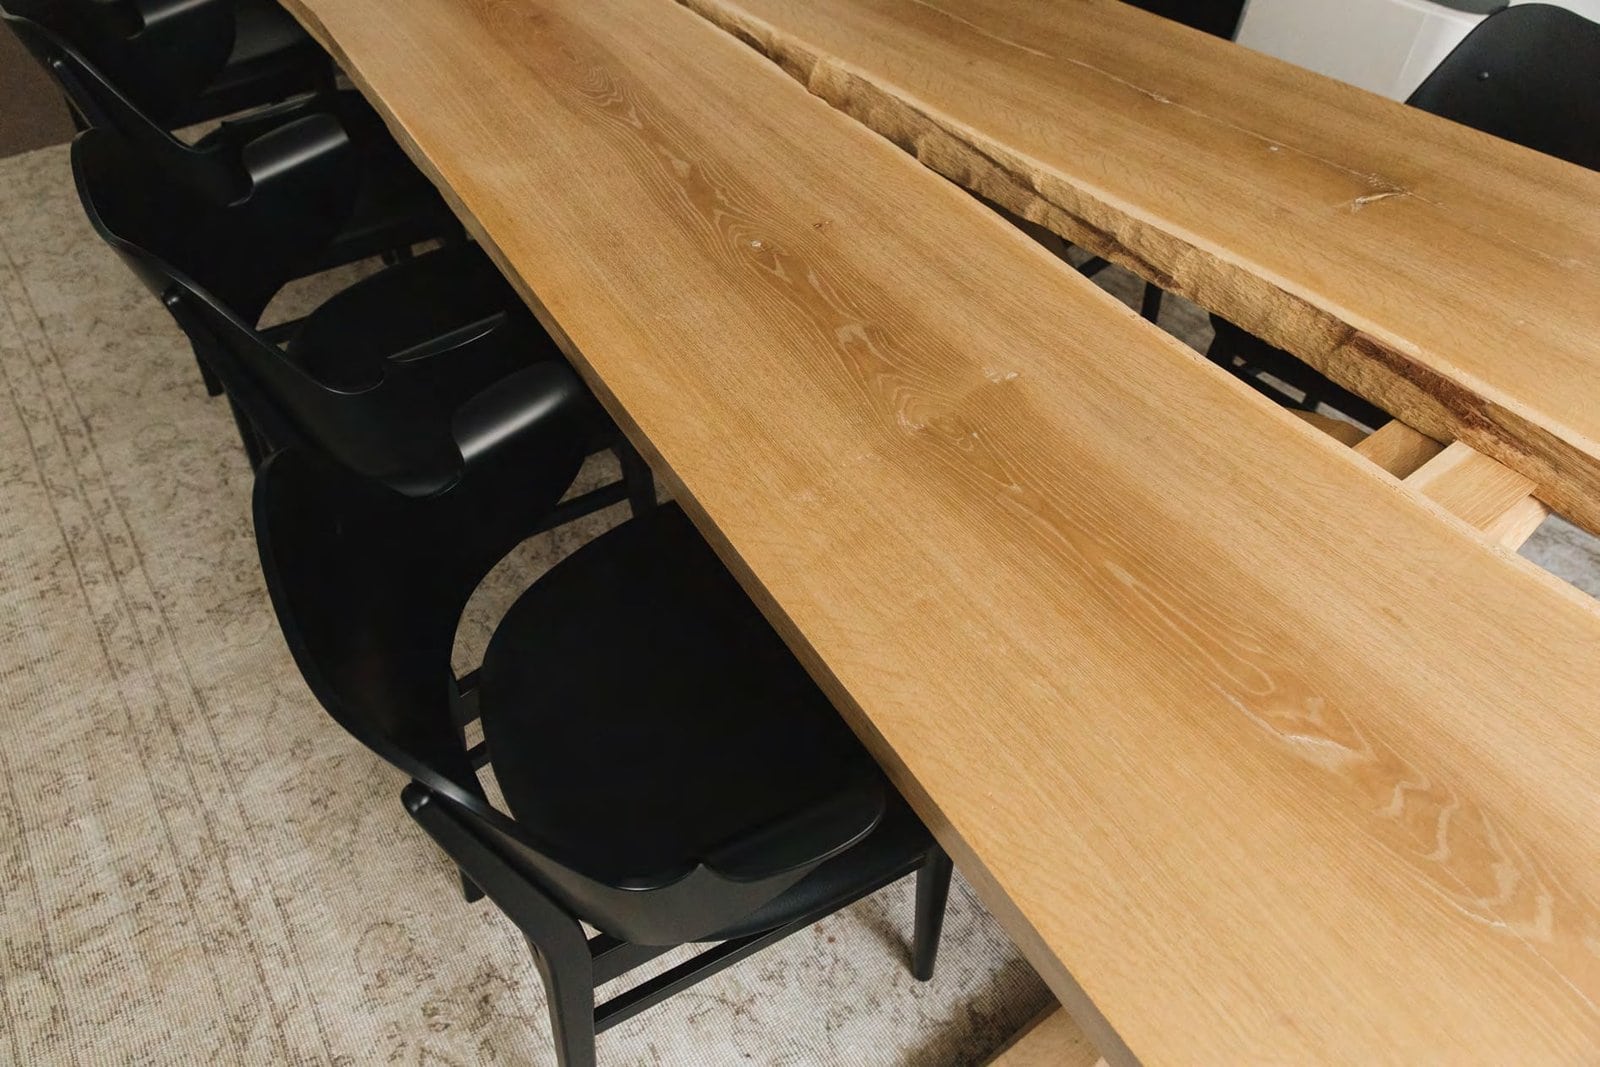
247 Productions Office – detail of the long oak meeting table
247 Productions Office – green velvet chairs beneath a colourful mural
247 Productions Office – waiting area with green chairs and a mural
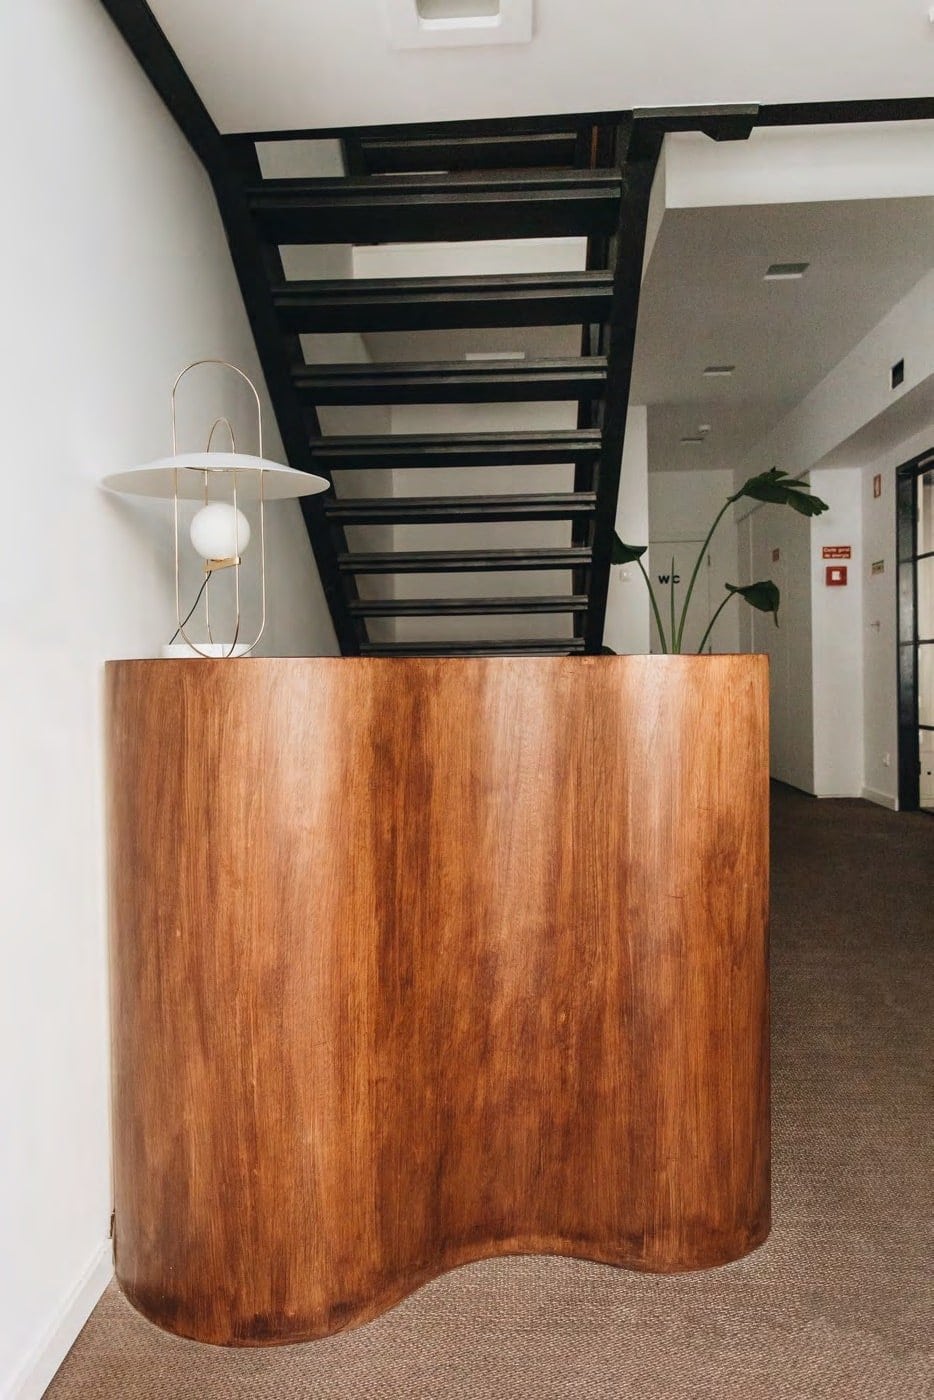
247 Productions Office – curved wooden reception desk under a black staircase
Photography: Marina Abadjieff