
1 / 5
Bernardes
Year:2026Location:Lisbon, PortugalProject type:Residential
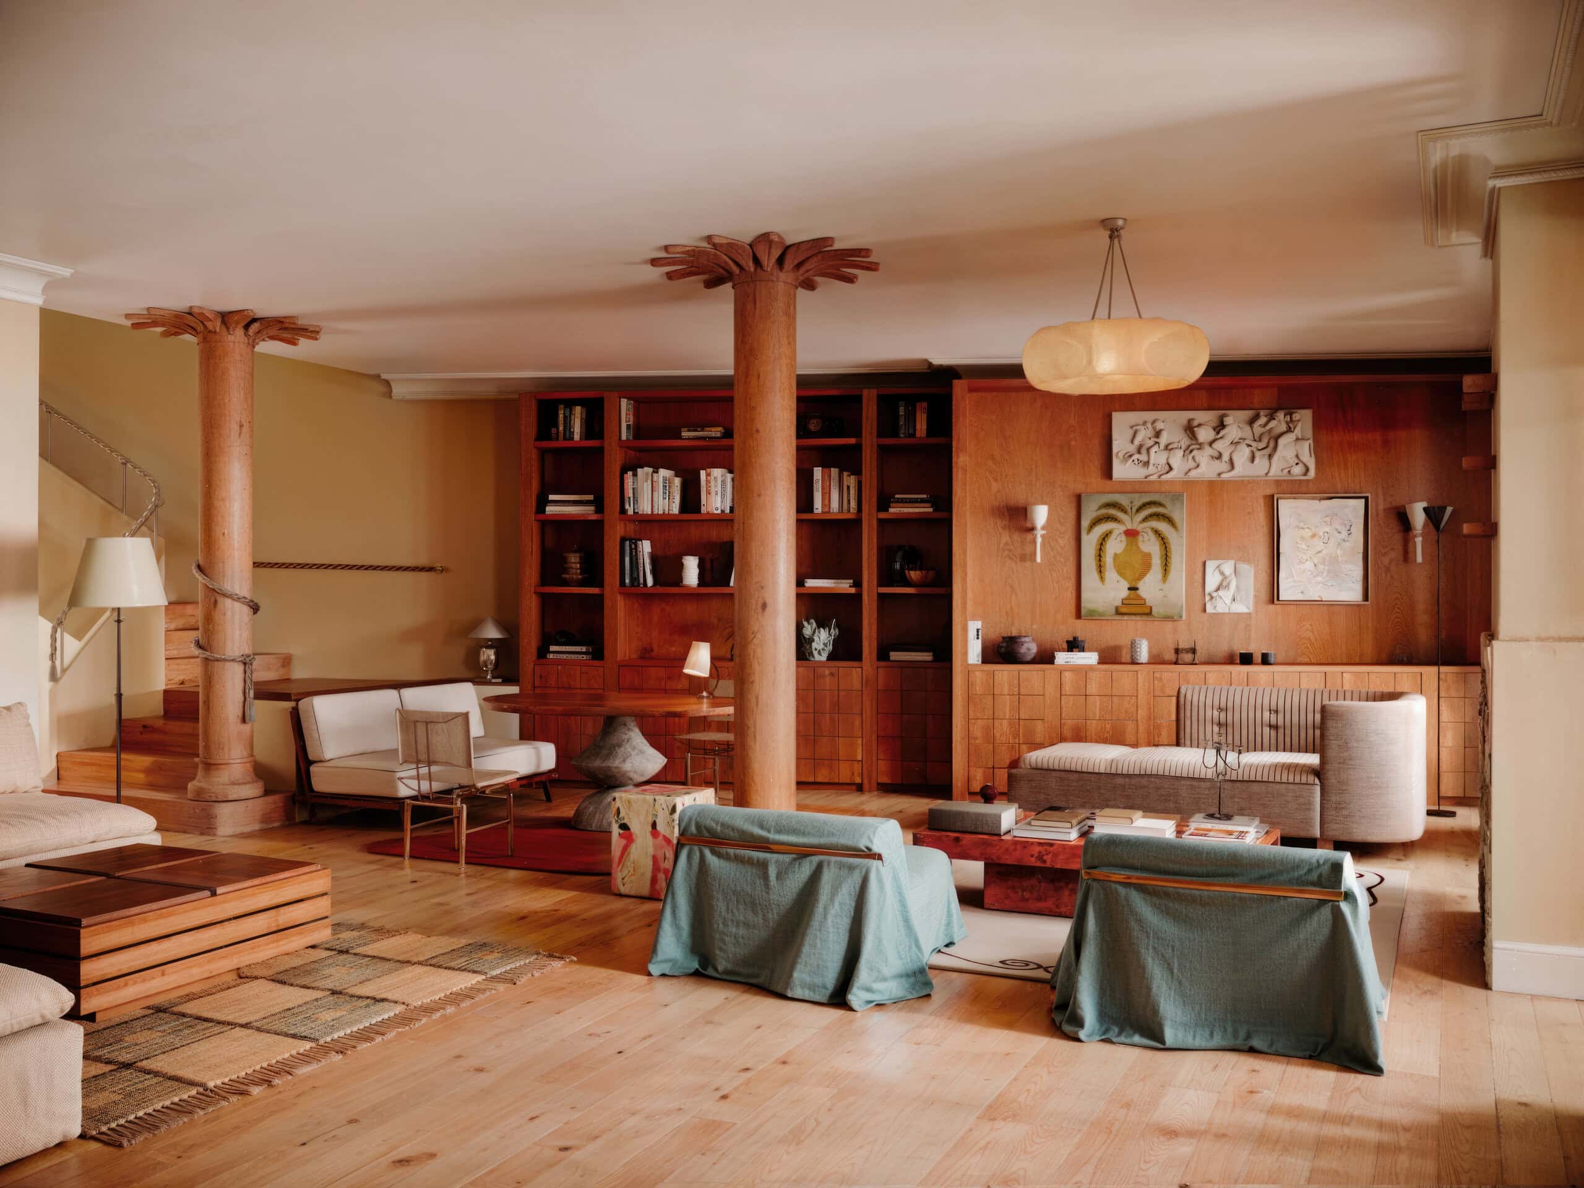
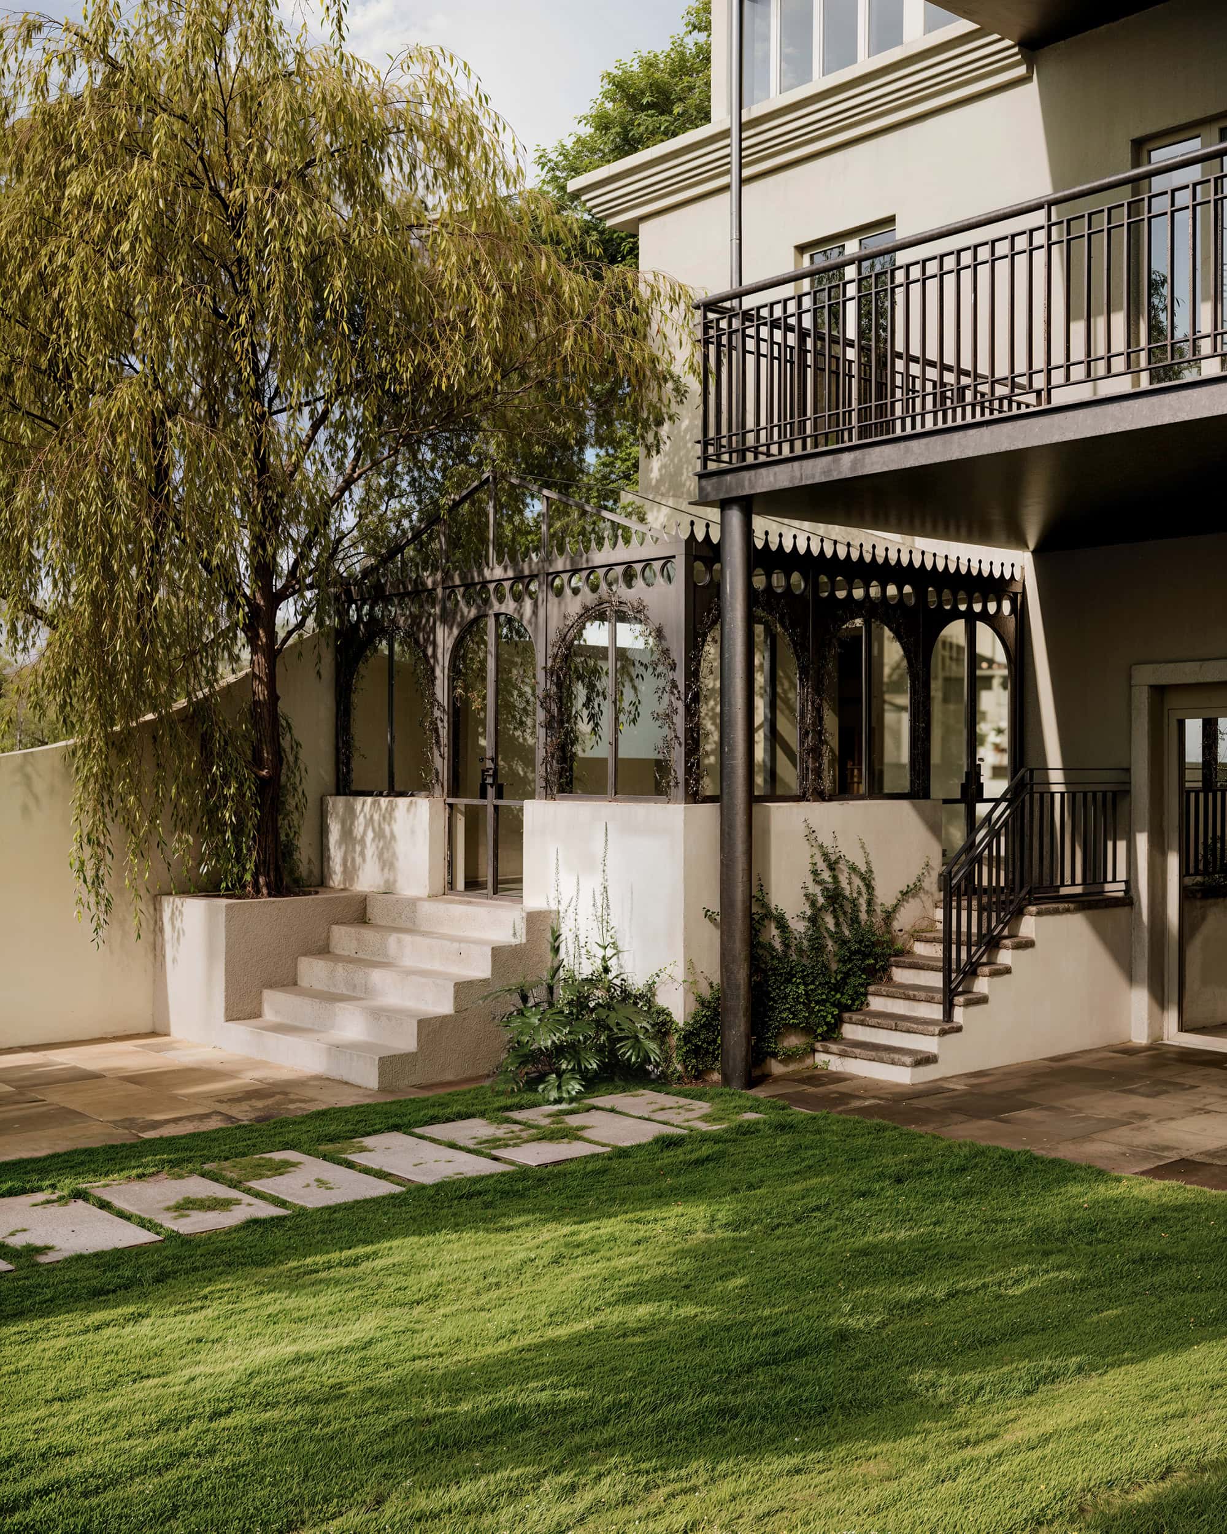
A complete transformation of a 400m² house with a 300m² garden in the centre of Lisbon, reimagined from the layout up. The new plan creates three children’s rooms with bespoke bunk beds and two master suites, alongside a glasshouse breakfast room, a wooden garden cabana, and a treehouse built for the kids.
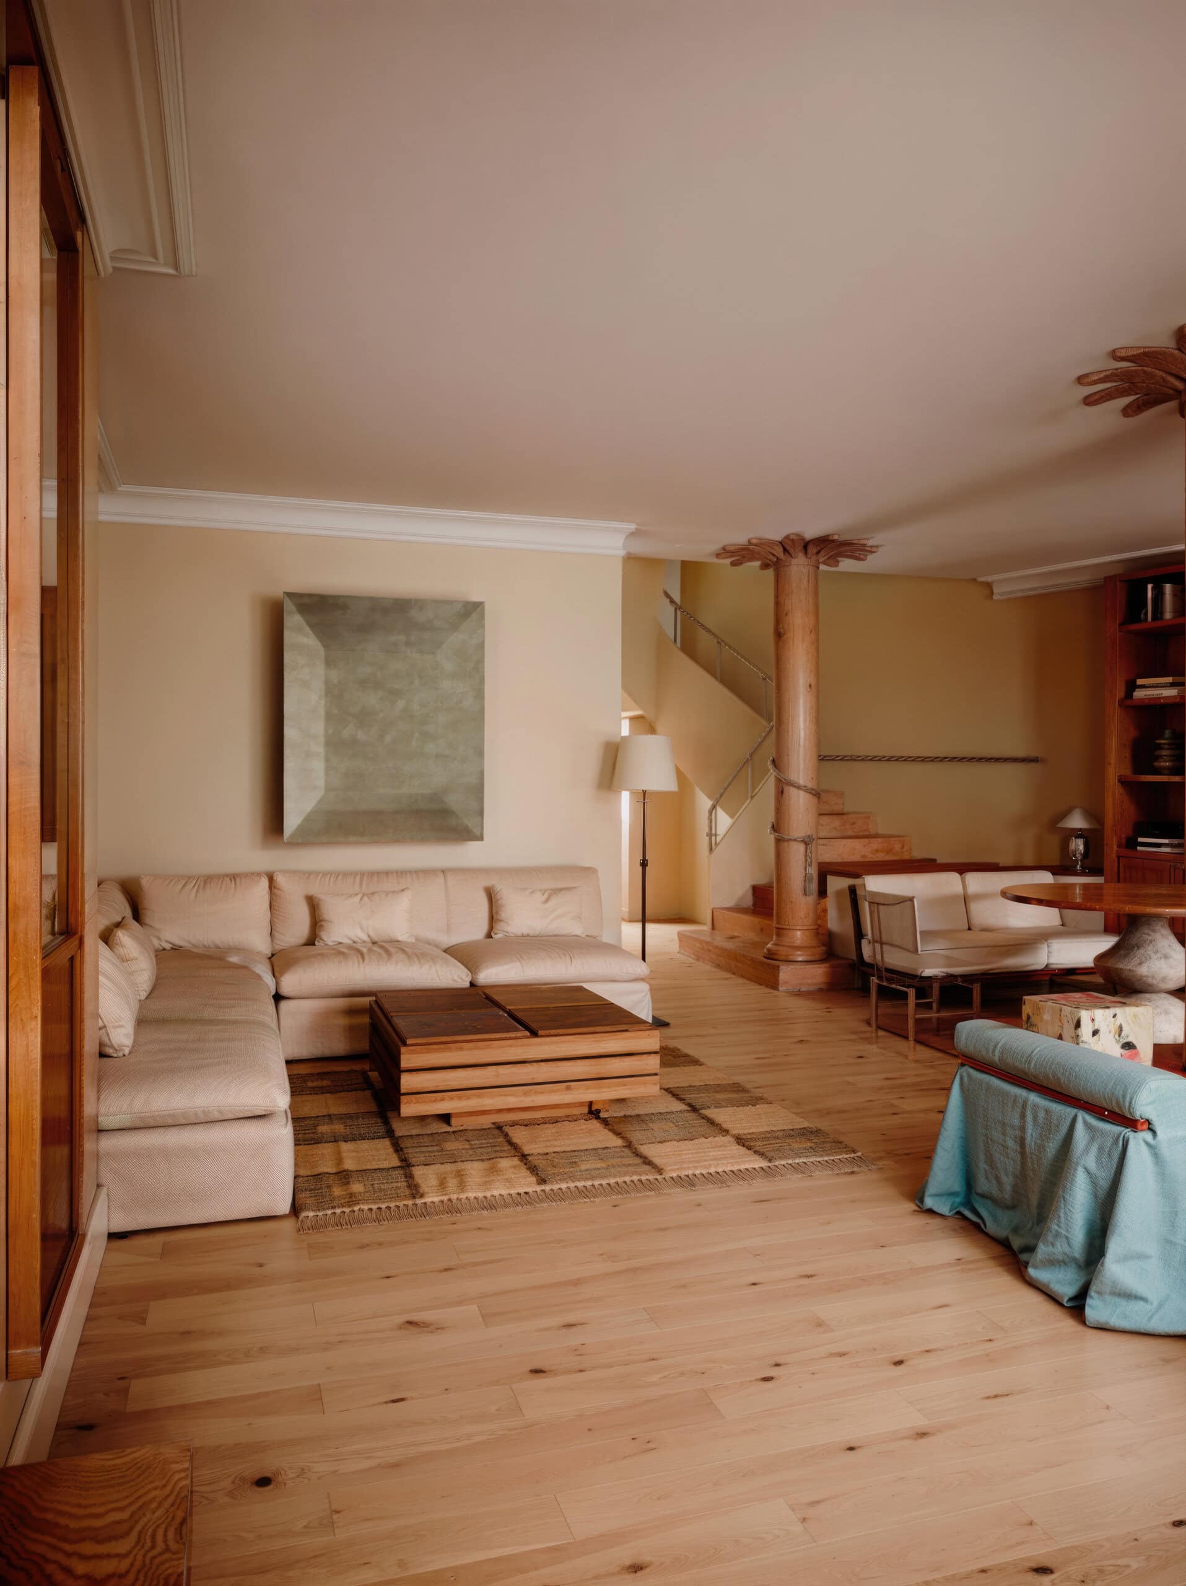
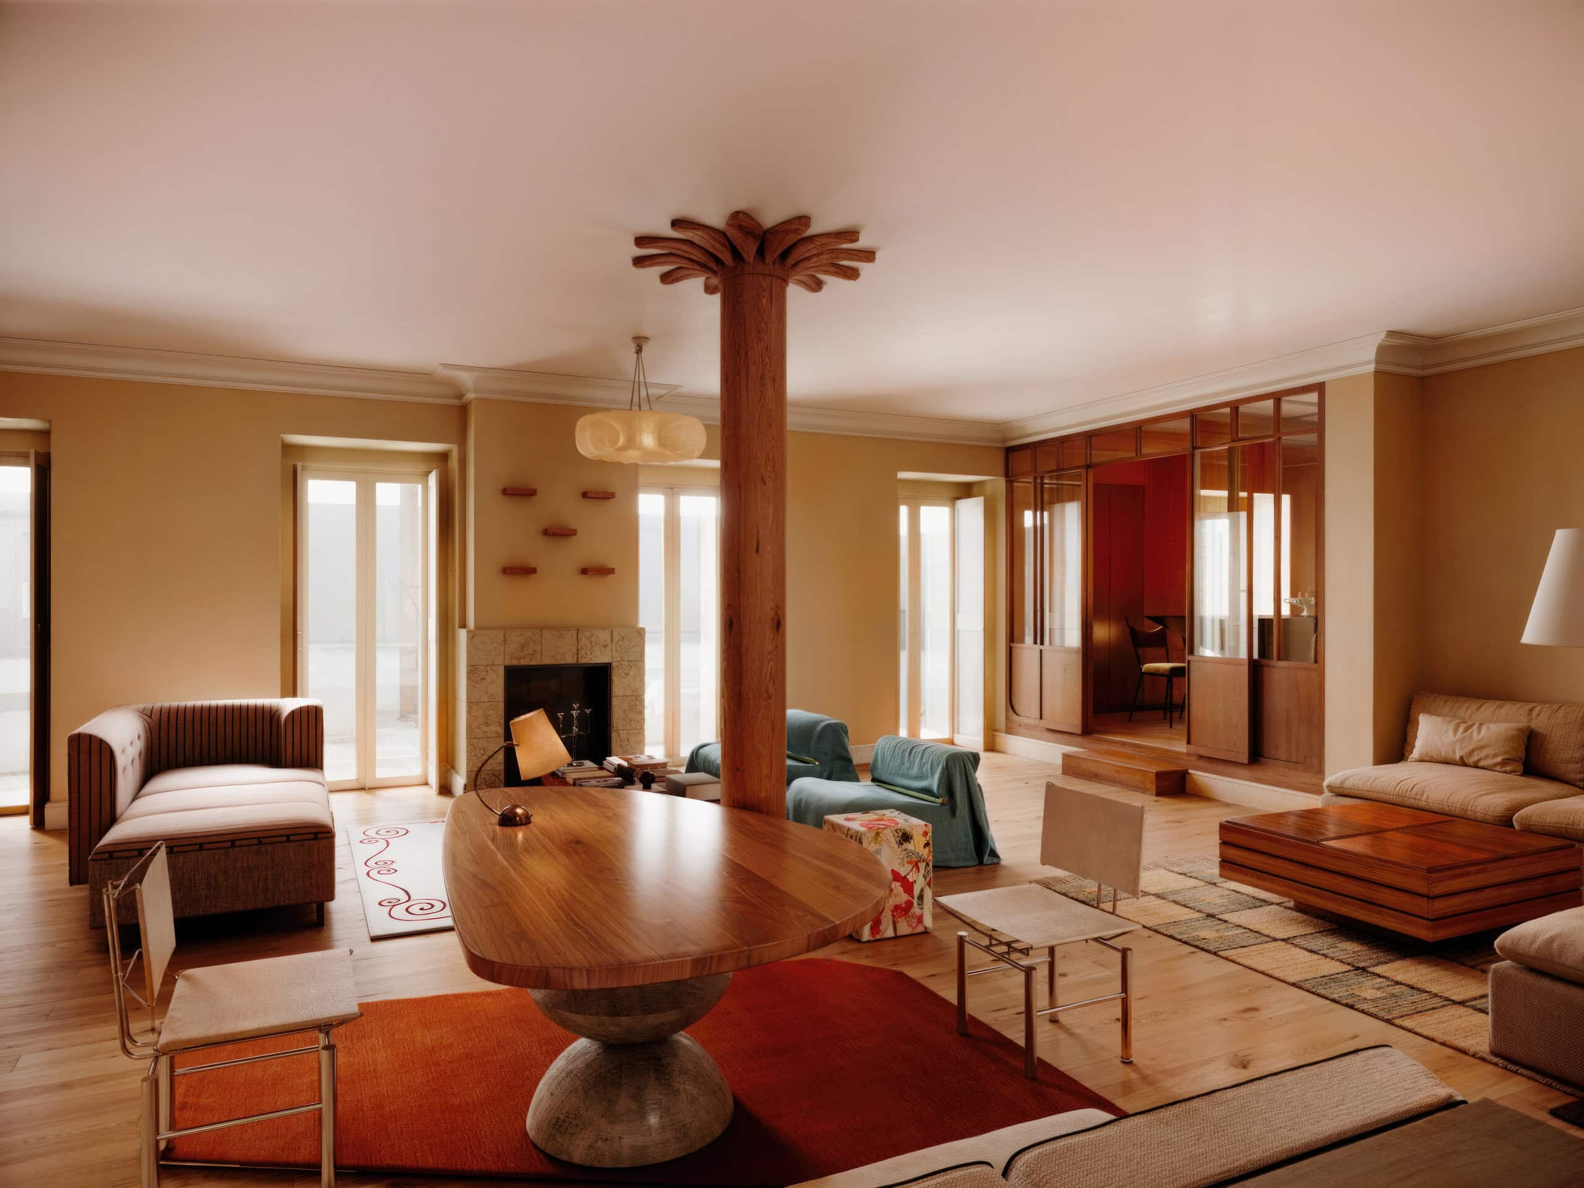
Every finish was custom-made: sculpted tiles dress the chimney, floral ceramic skirting lines the walls, and hand-carved wooden pillars shaped like palm trees rise through the interiors.
Bespoke carpentry, furniture, and textiles were designed piece by piece to give the house its own character, inside and out.
2 / 5
3 / 5
4 / 5
5 / 5
Photography: TBD